
Built by ZTC
More than 400 completed projects in 14 European countries — from private houses to housing villages, apartments and public buildings.
- 35 years of experience
- 400+ projects
- 14 countries
- In-house engineering
- Own production
- NL point of contact
What ZTC has built
Dutch projects first · 18 references out of 400+ completed projects.
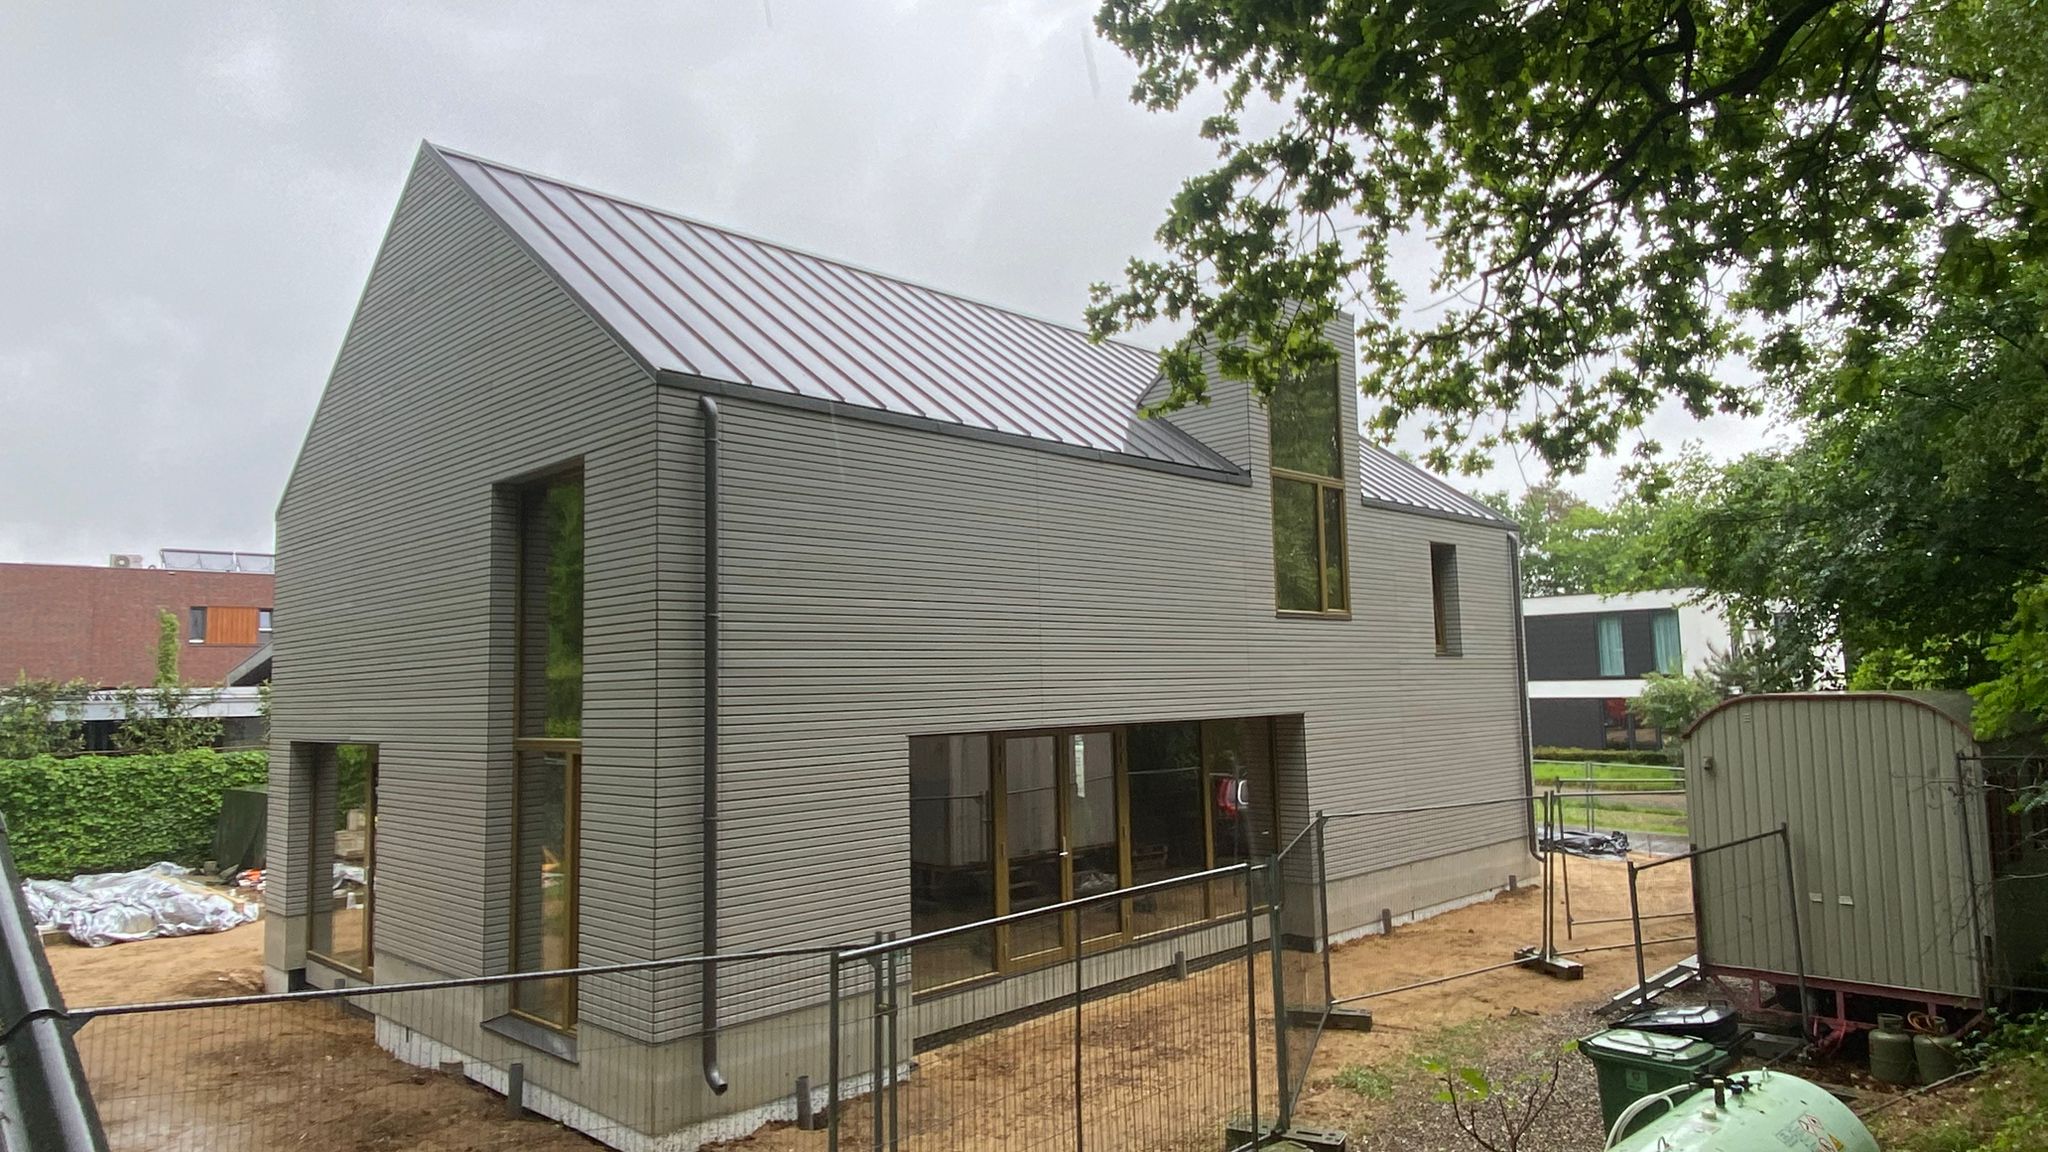 Netherlands Private
 Precision Meets Recognition: Building for an Architect
Arnhem area · 2025 · 270 m² · 2 fl.
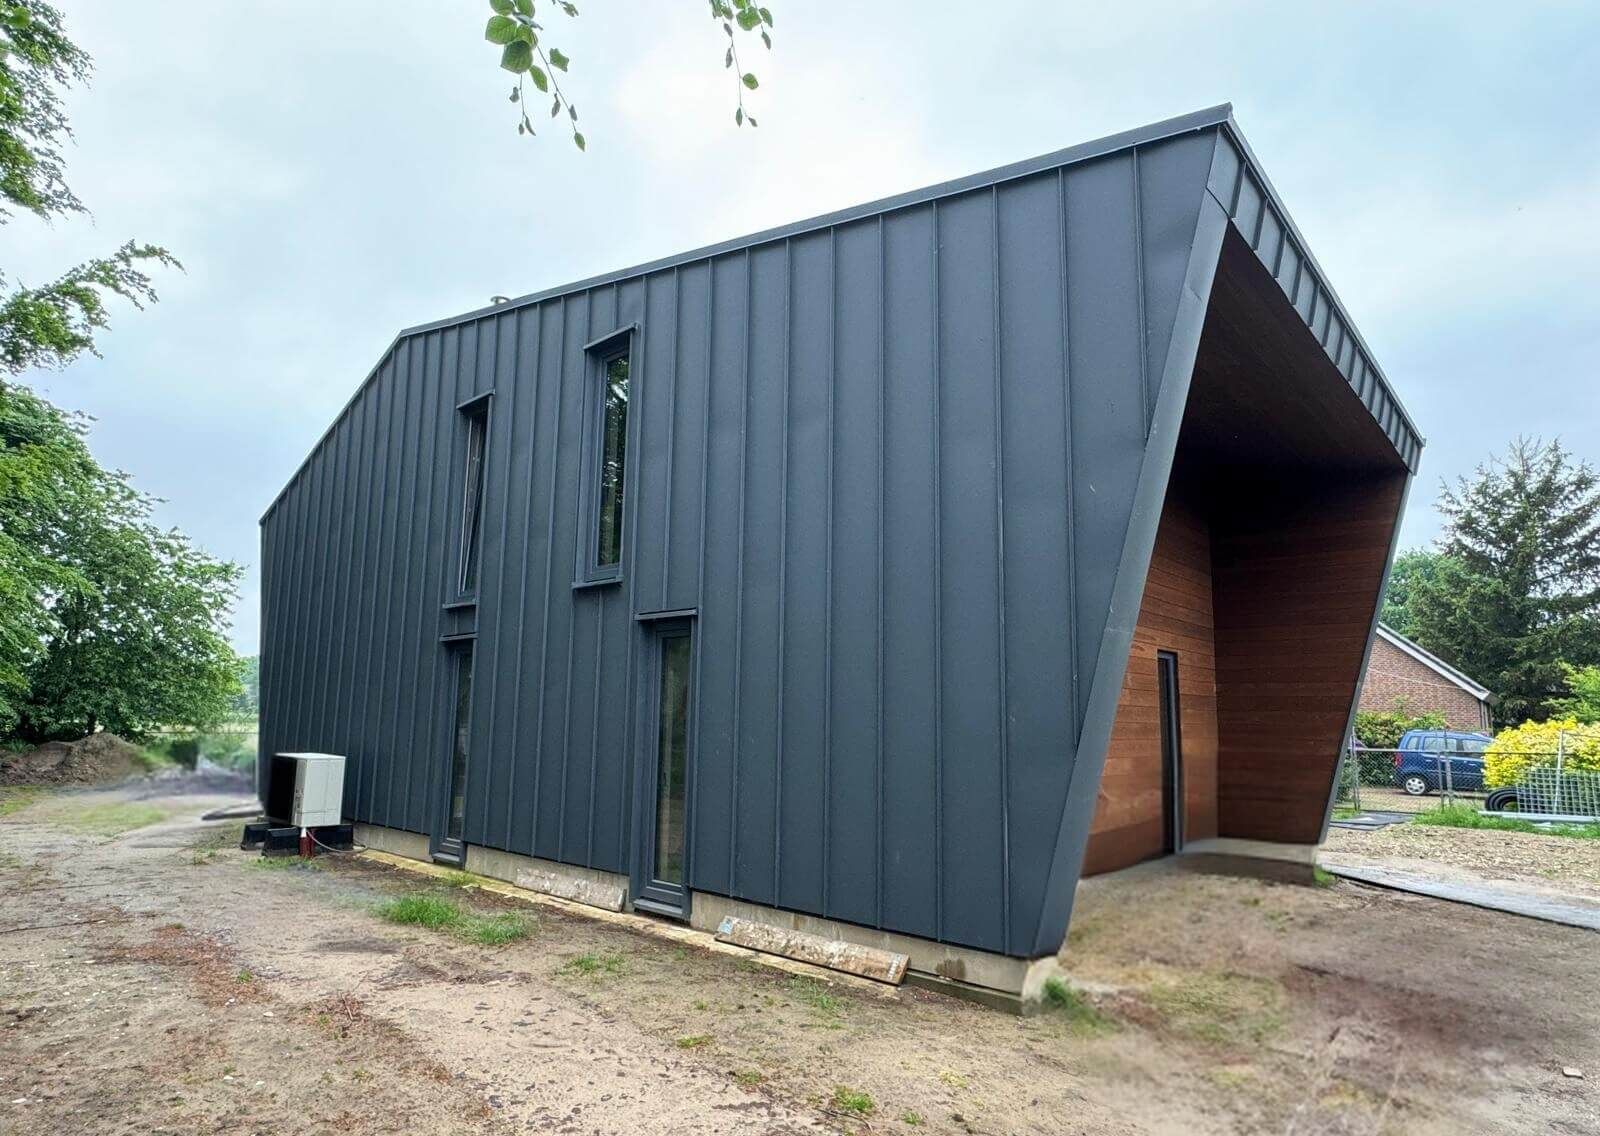 the Netherlands Private
 Material Harmony: The Interplay of Metal, Ash, and CLT
Land van Cuijk · 2024 · 200 m² · 2 fl.
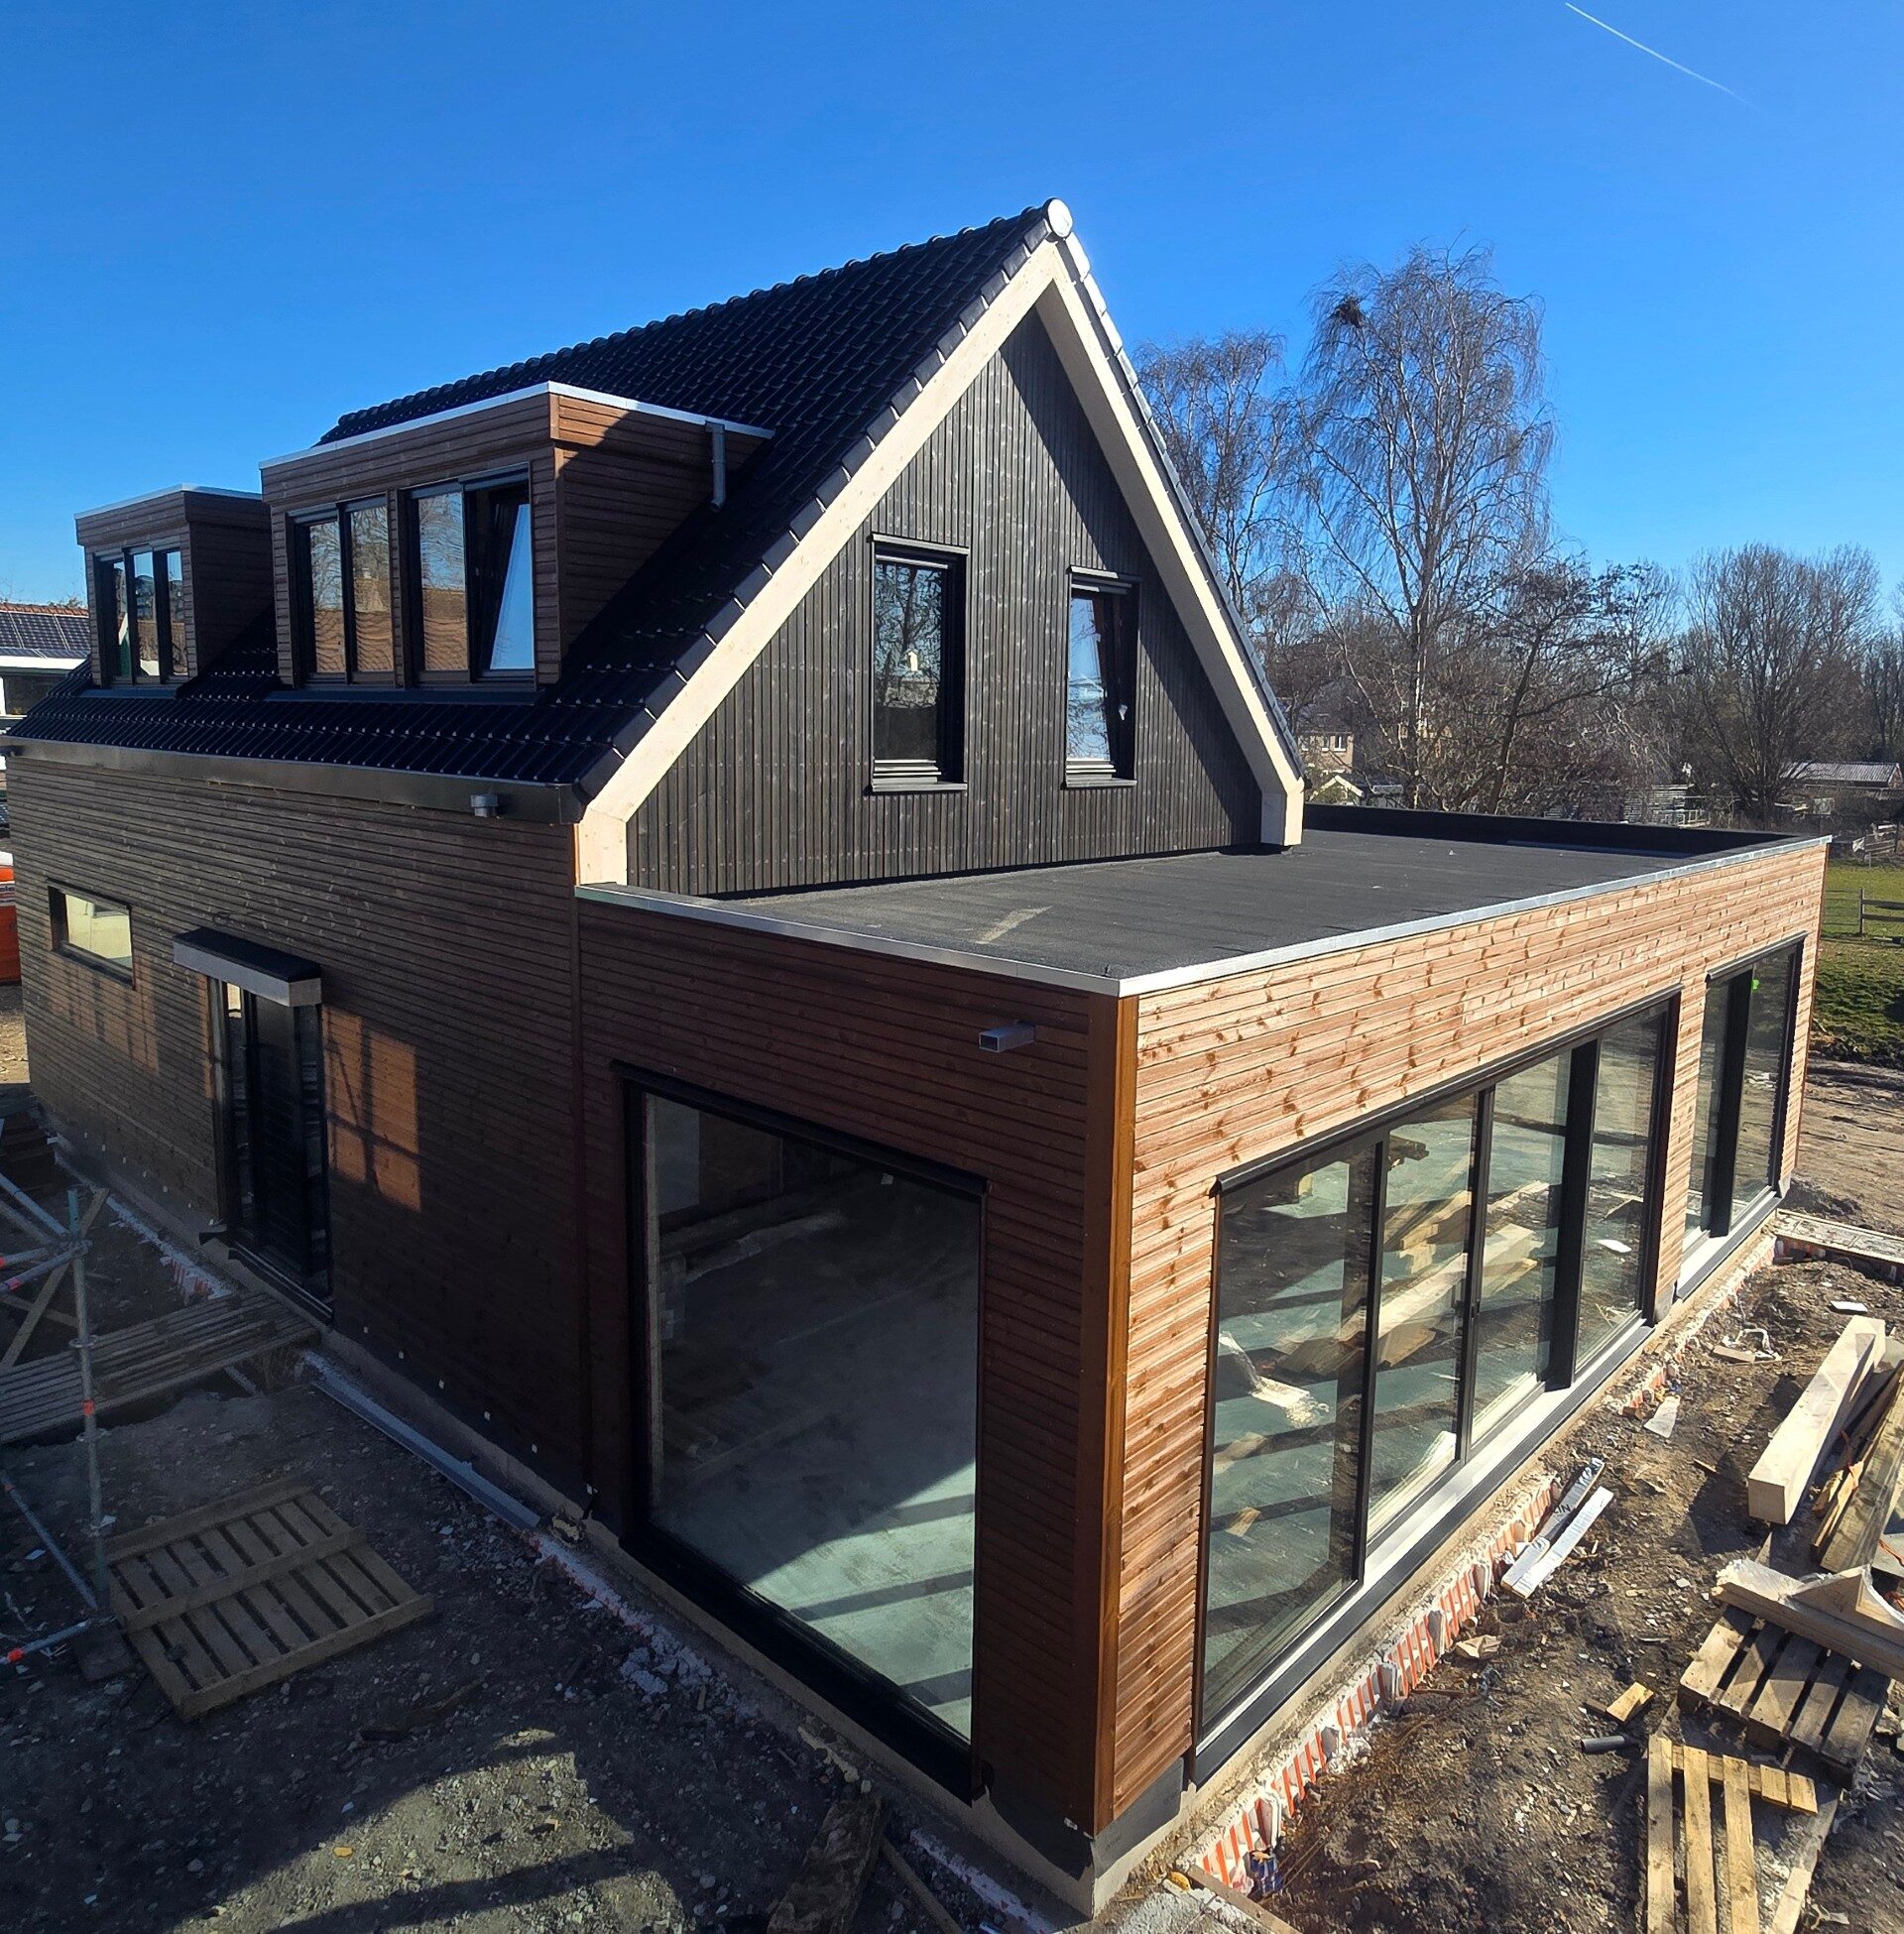 Netherlands Private
 Authentic-Style Two-Storey House
Noord-Holland · 2024 · 235 m² · 2 fl.
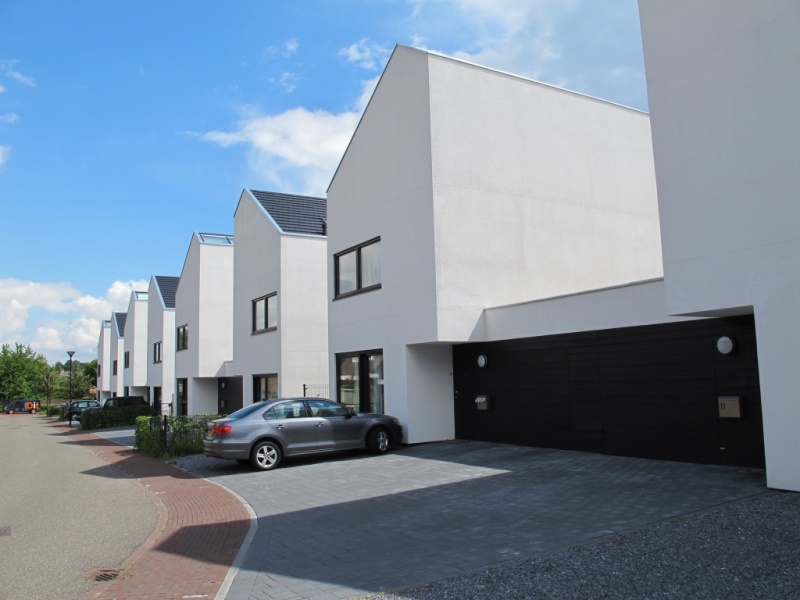 Netherlands Developer project
 4 Semi-Detached Houses in the Netherlands
Netherlands · 2012 · 1968 m² · 3 fl.
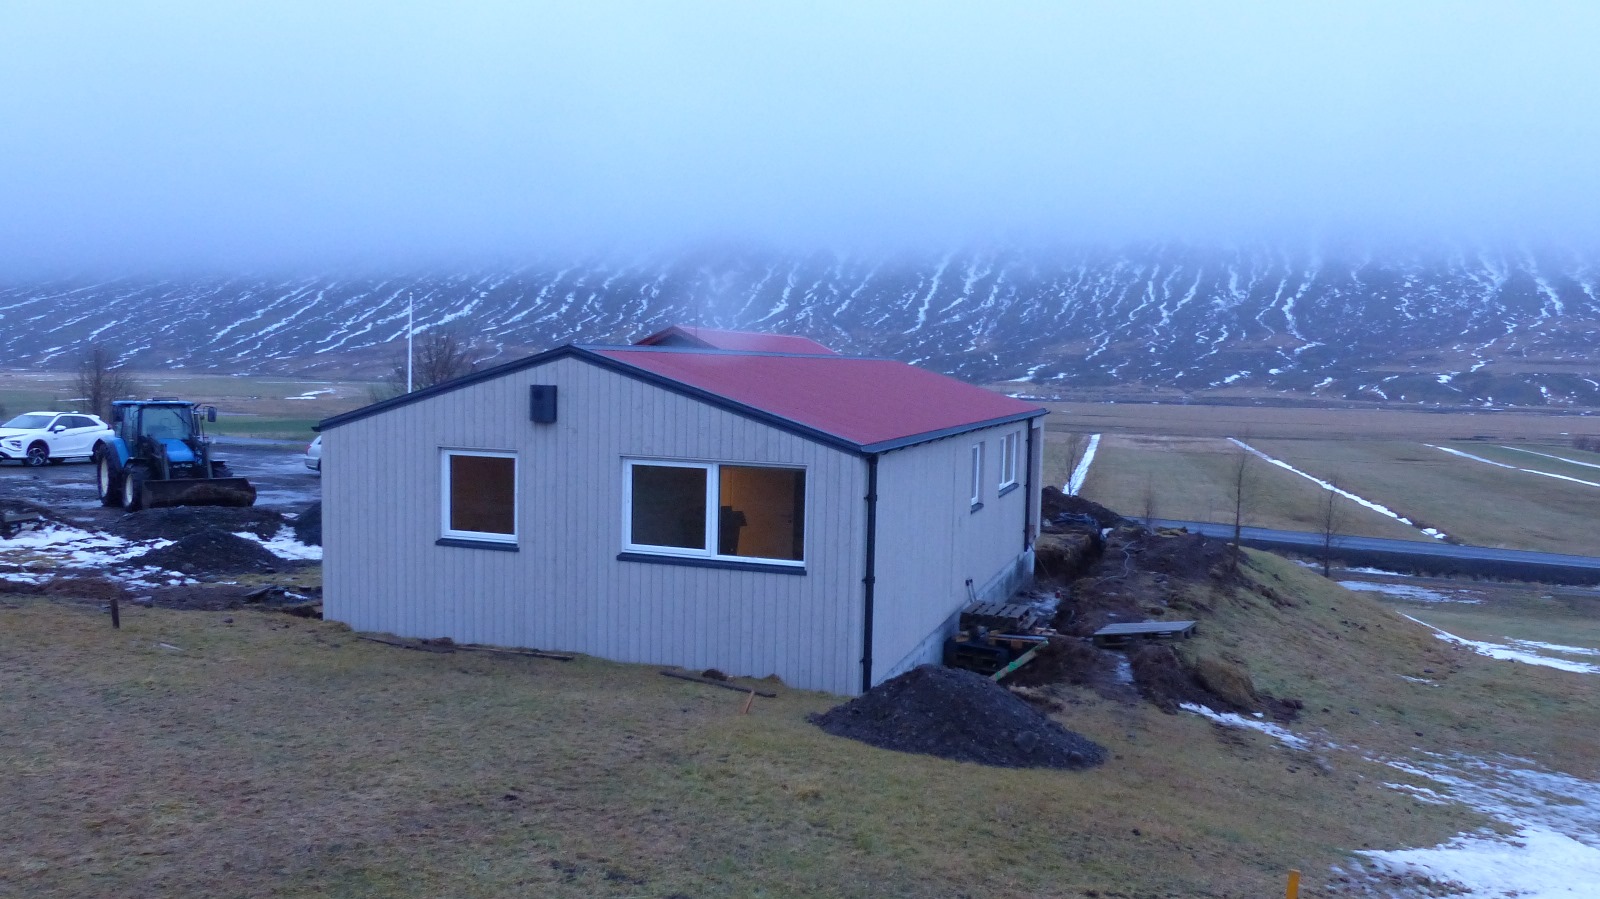 Iceland Private
 Modular House in Iceland
Iceland · 2025 · 79 m² · 1 fl.
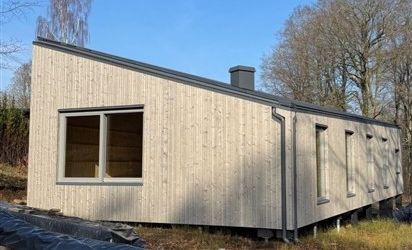 Sweden Private
 The Swedish prefab home: overcoming obstacles with ZTC
Skåne · 2024 · 150 m² · 1 fl.
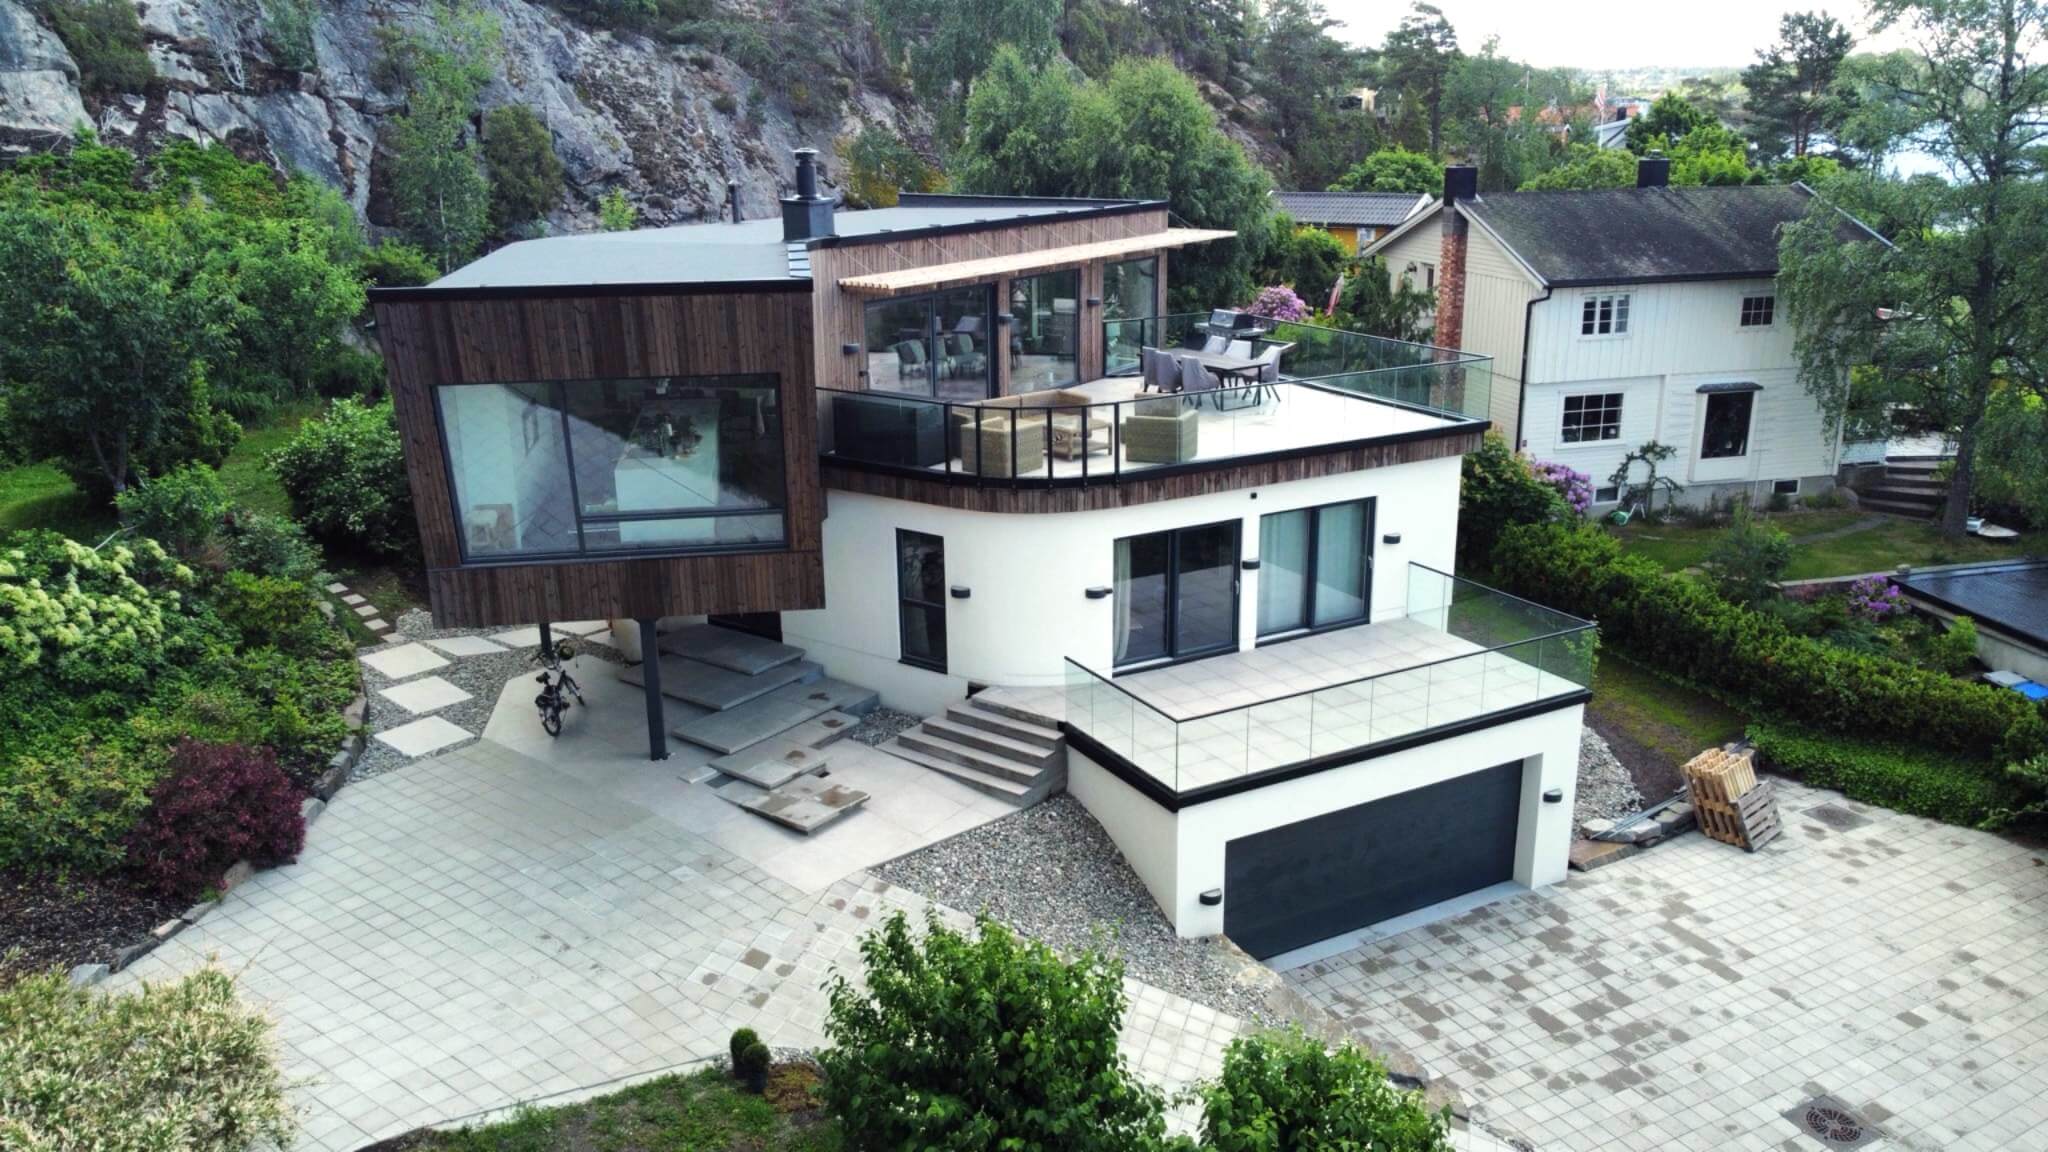 Norway Private
 Modern Coastal House with Curved Timber Structures
Akershus · 2023 · 385 m² · 3 fl.
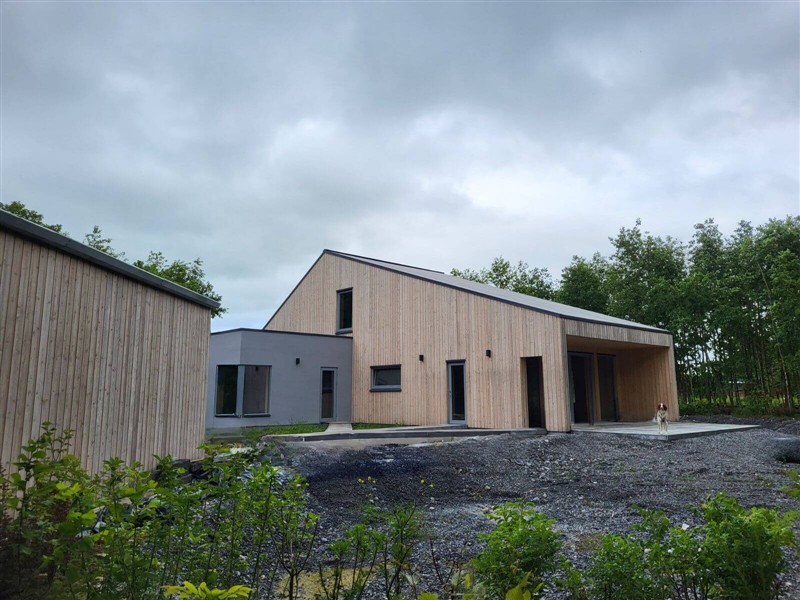 Ireland Private
 Sustainable Engineering: The CLT & SiOO:X Home
Leinster · 2023 · 190 m² · 1.5 fl.
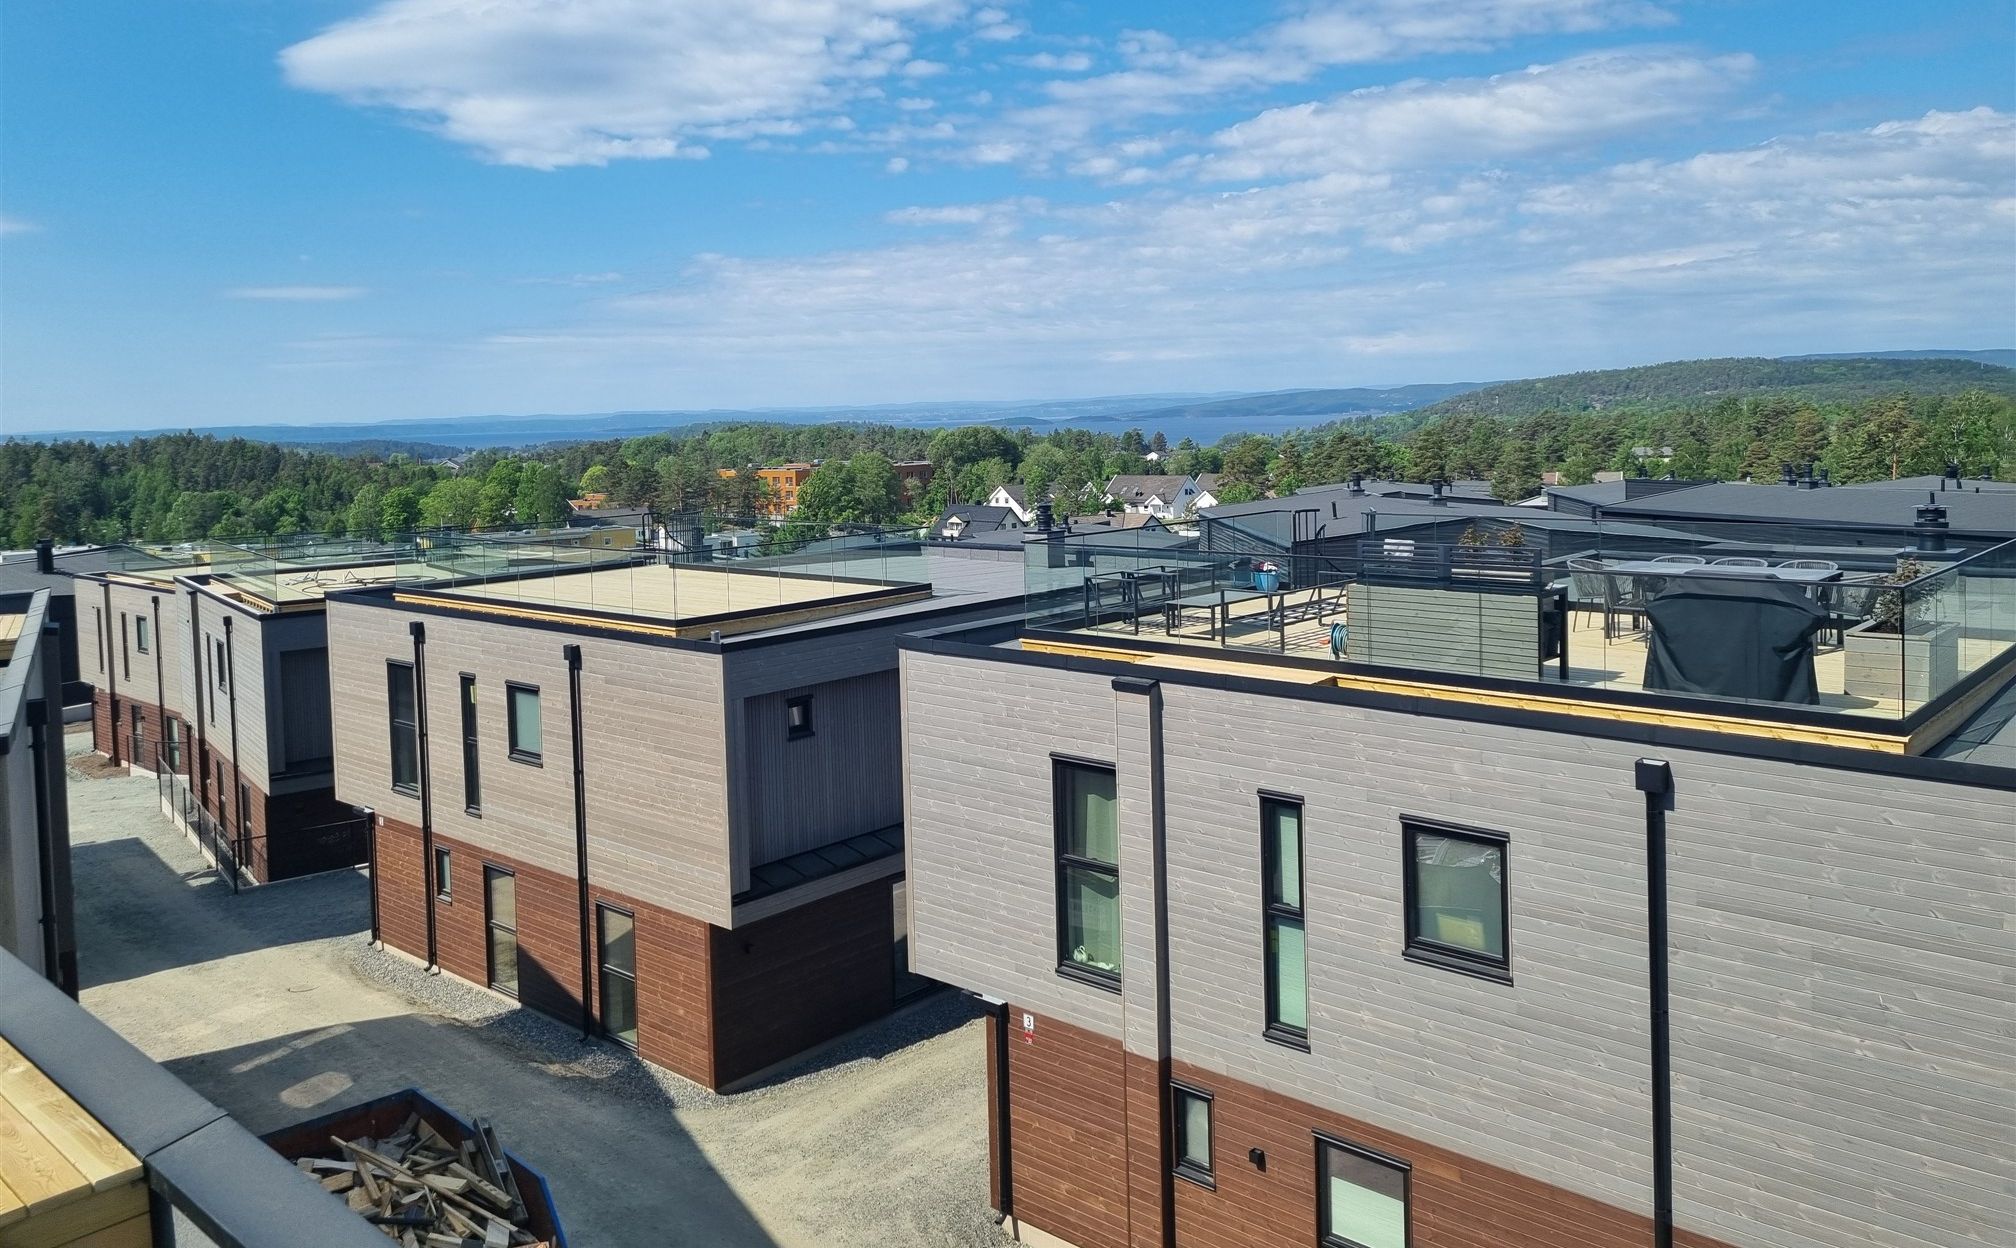 Norway Developer project
 Modern Prefab Timber Housing Village with Fjord Views
Son · 2023 · 2080 m² · 2 fl.
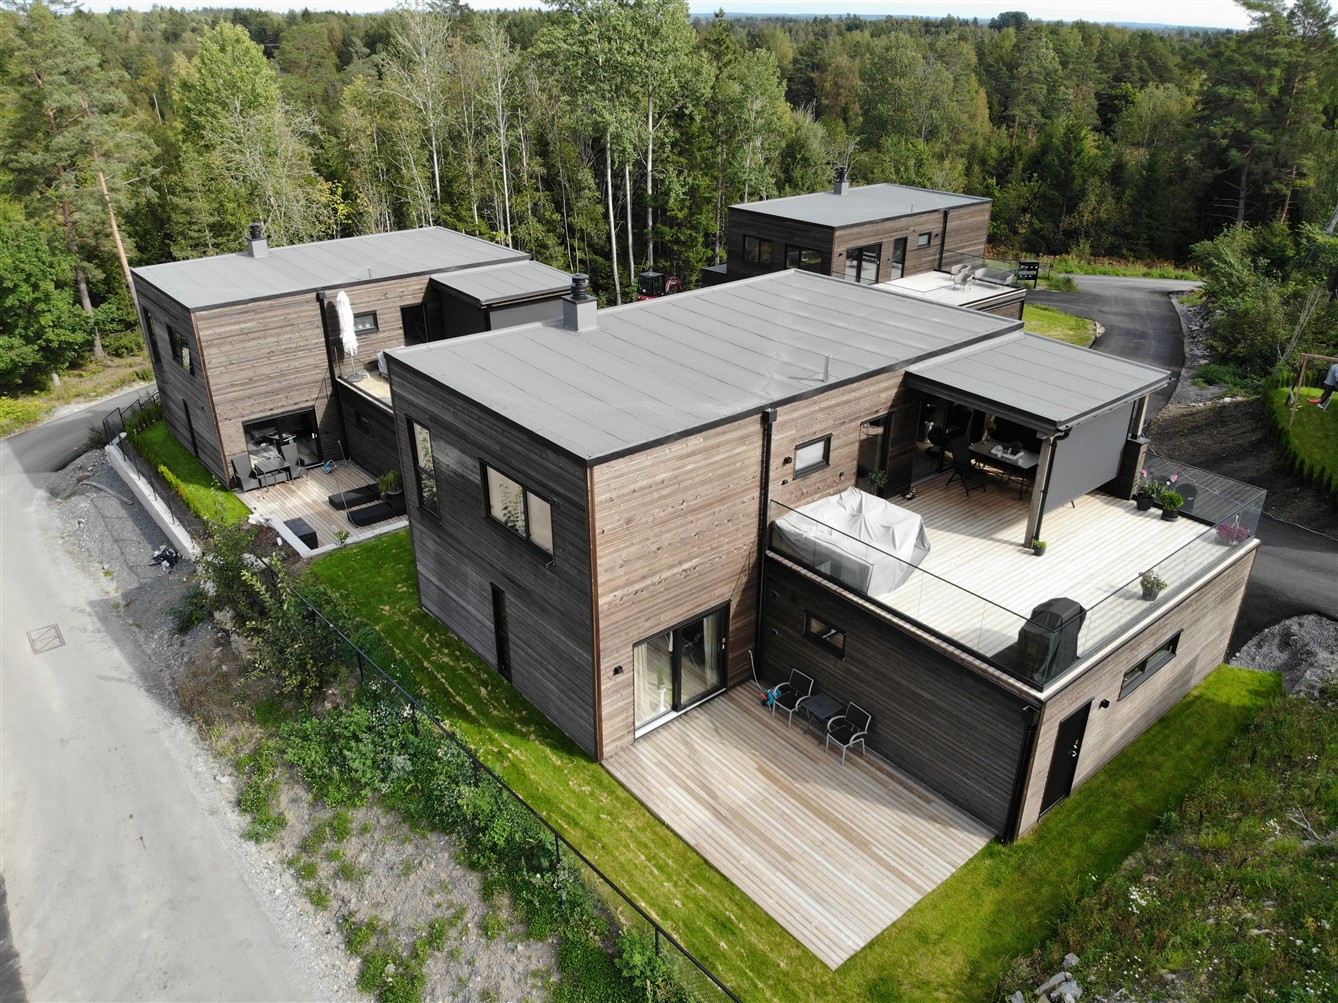 Norway Developer project
 7 private homes in Norway
Vestby · 2022 · 1433 m² · 2 fl.
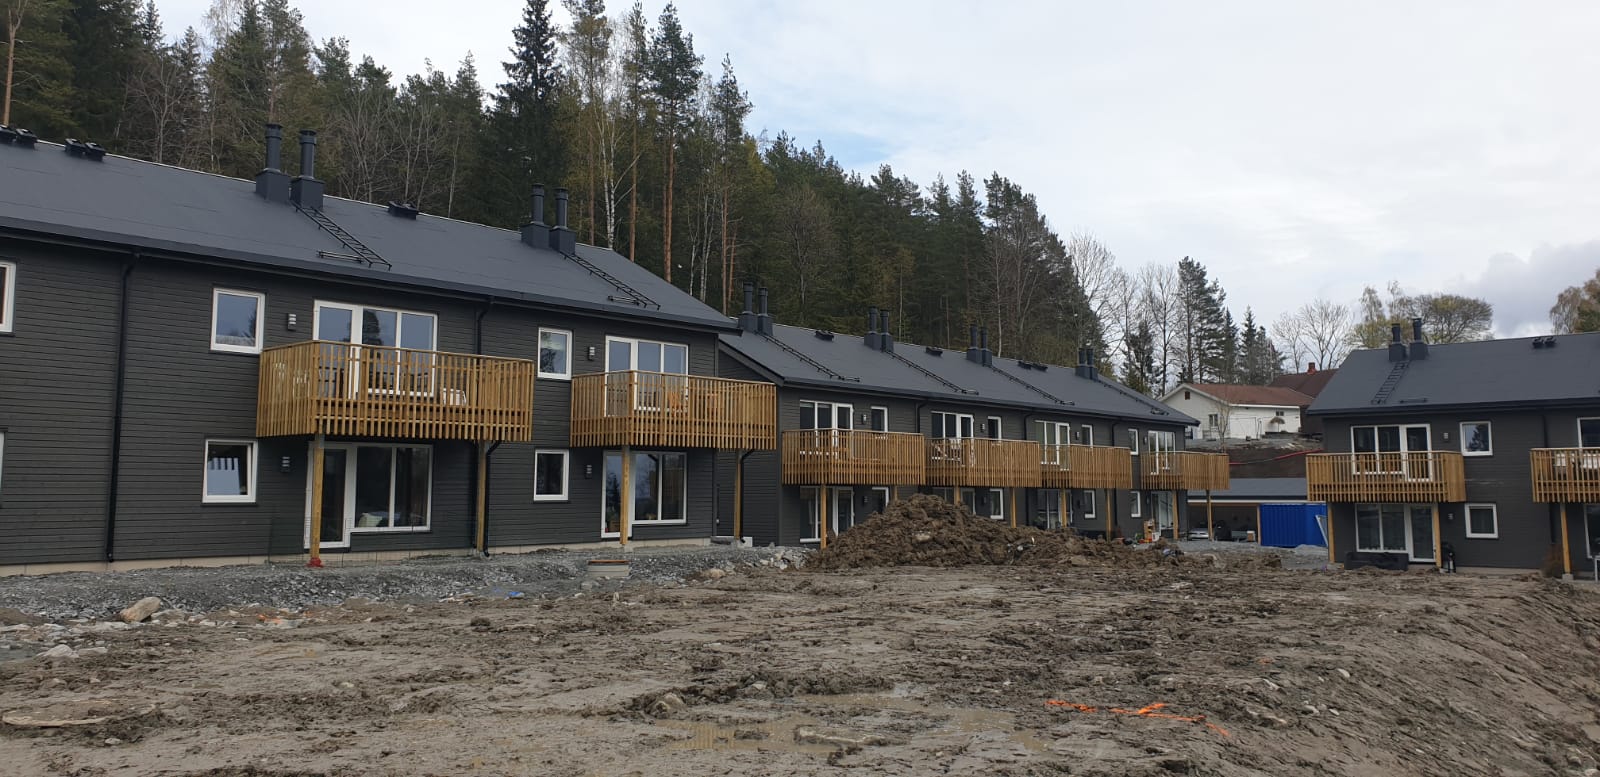 Norway Developer project
 4 two-story apartment buildings in Norway
Lillestrøm · 2021 · 2200 m² · 2 fl.
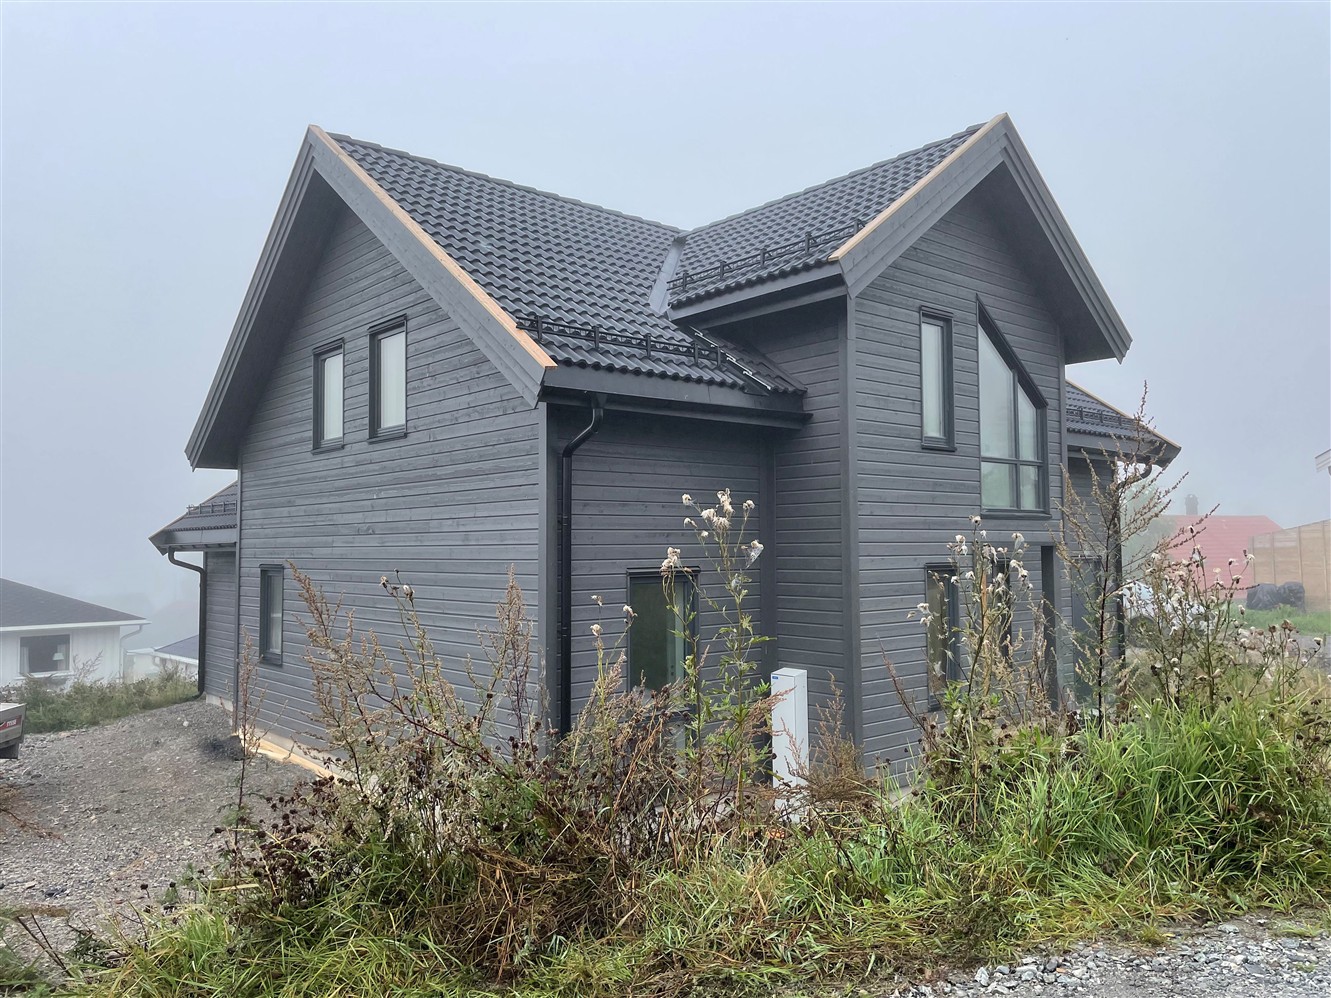 Norway Private
 Prefabricated timber frame house
Oslo · 2021 · 170 m² · 2 fl.
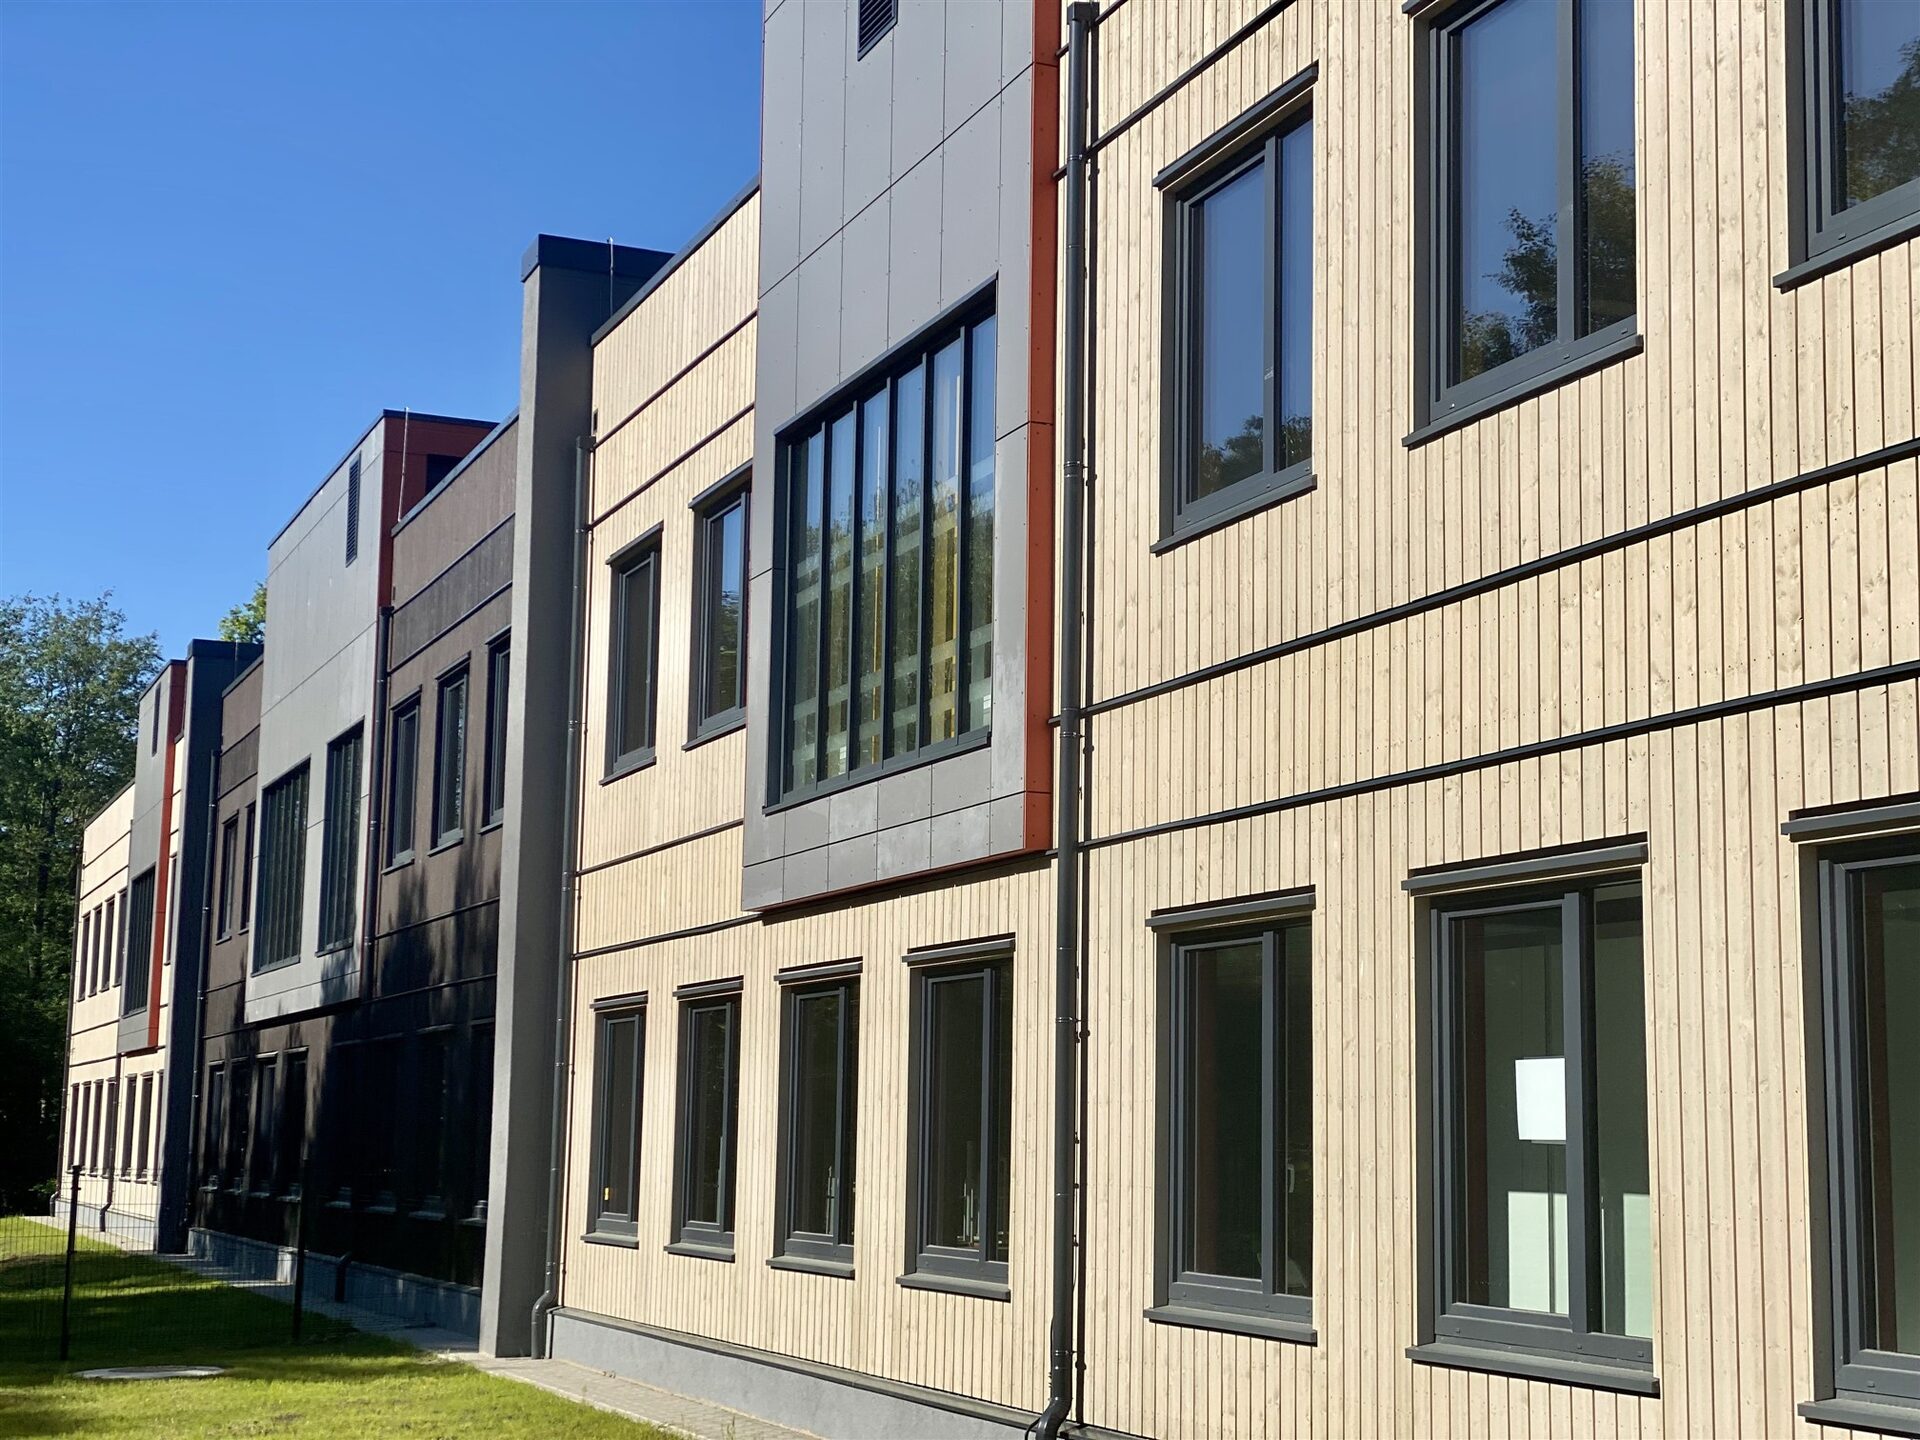 Latvia Developer project
 School Extension
Ķekava · 2020 · 3000 m² · 2 fl.
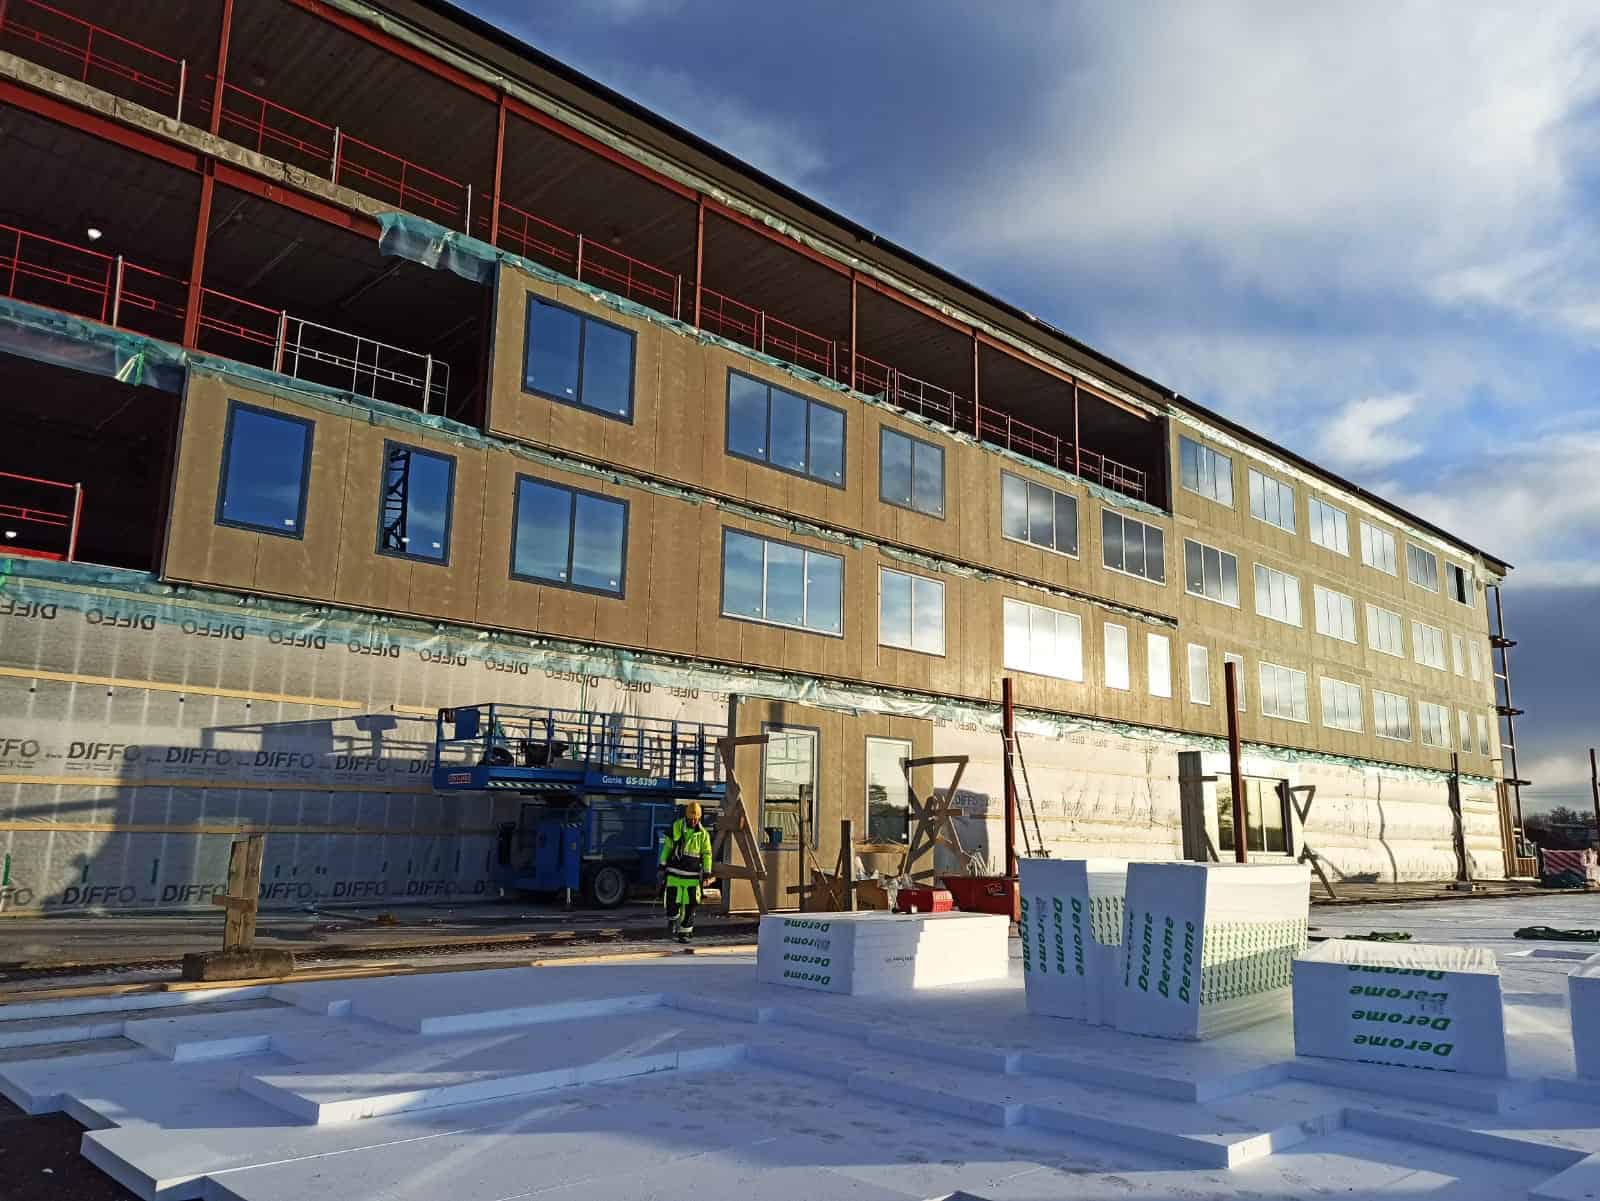 Sweden Developer project
 Insulated building facade panels or infill panels apartment building in Sweden
Falkenberg · 2019 · 1800 m² · 3 fl.
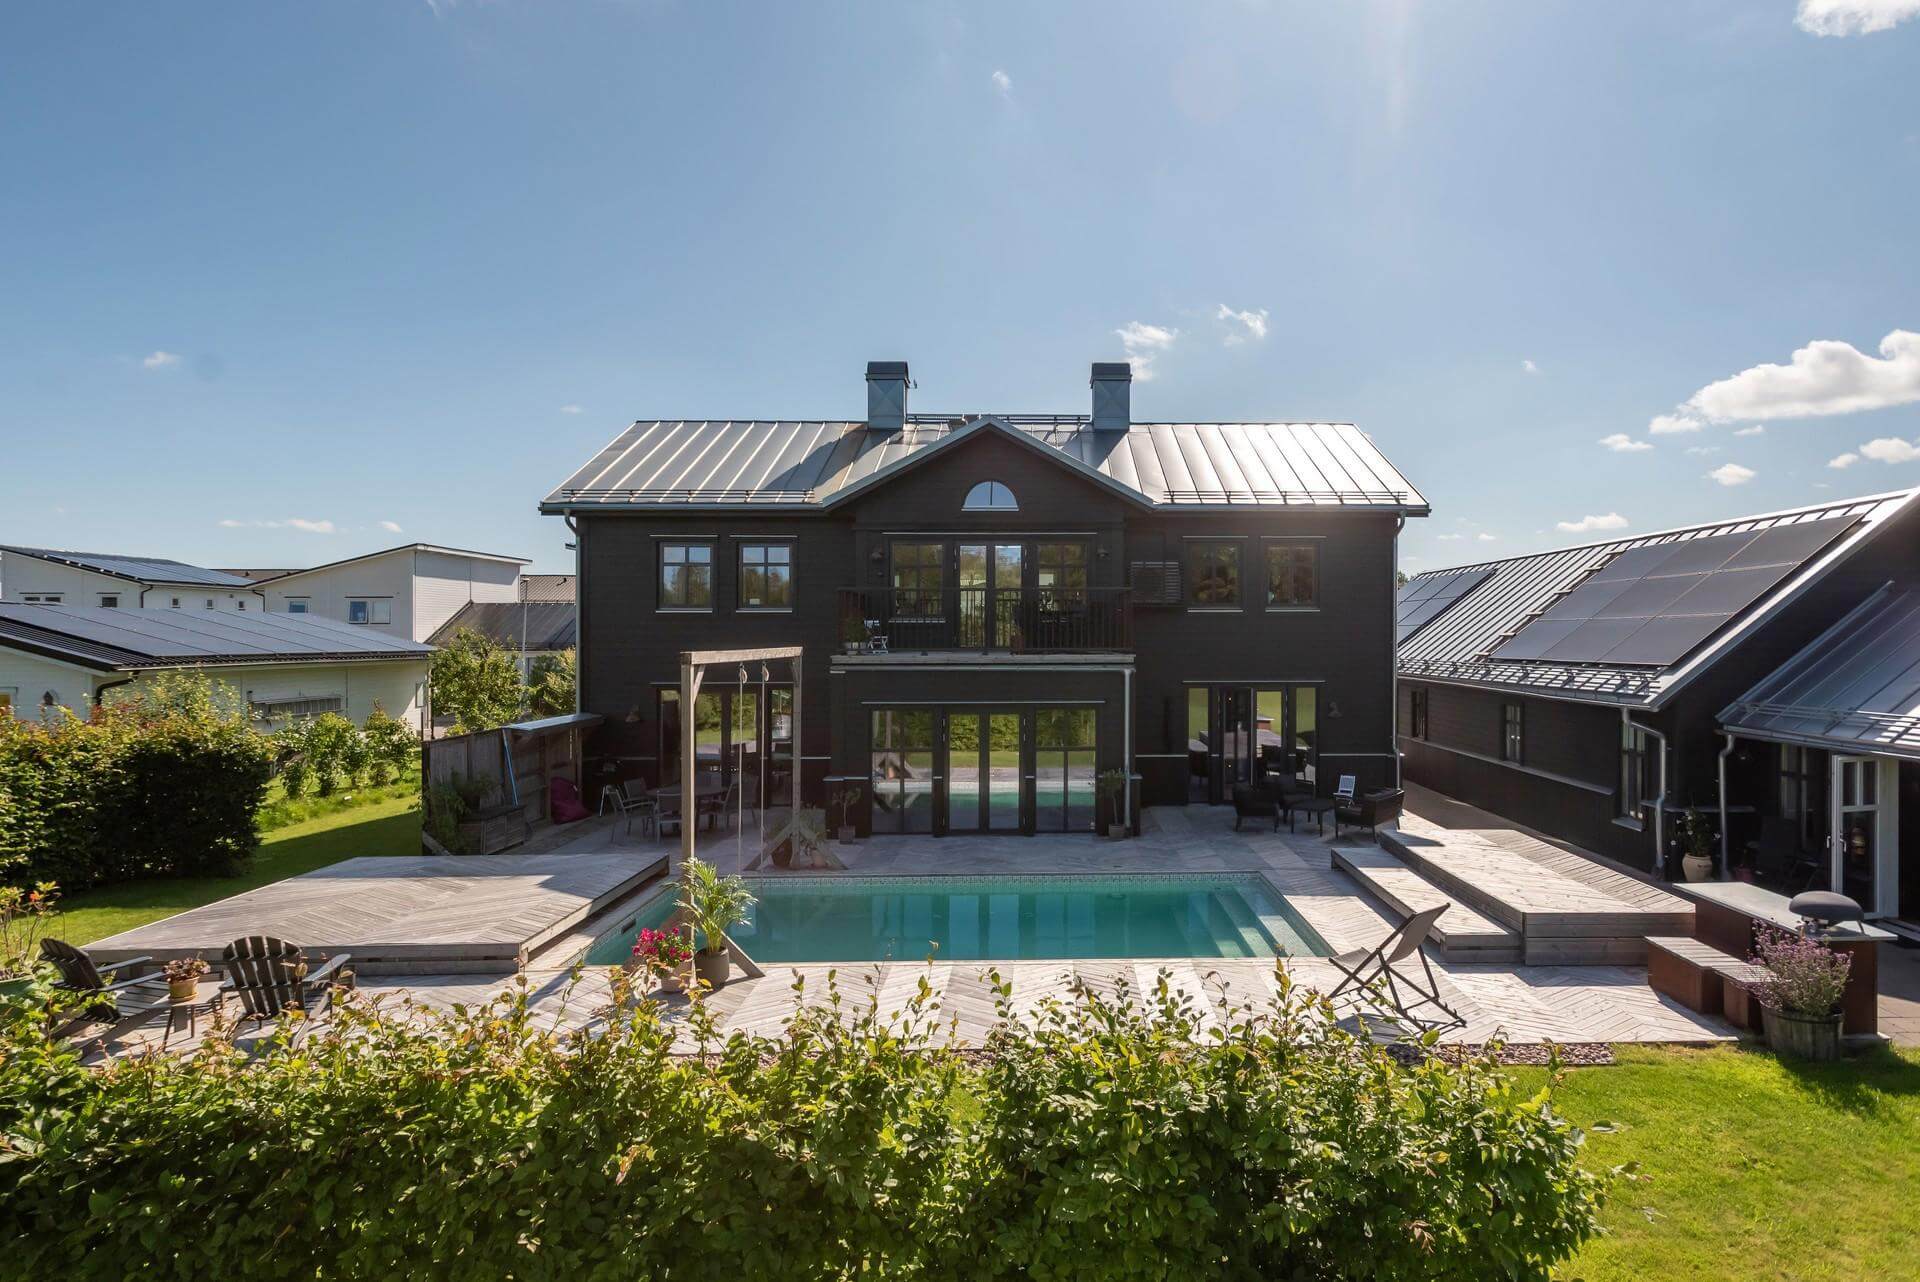 Sweden Private
 Villa with a Historic Façade in Sweden
Sweden · 2018 · 230 m² · 2 fl.
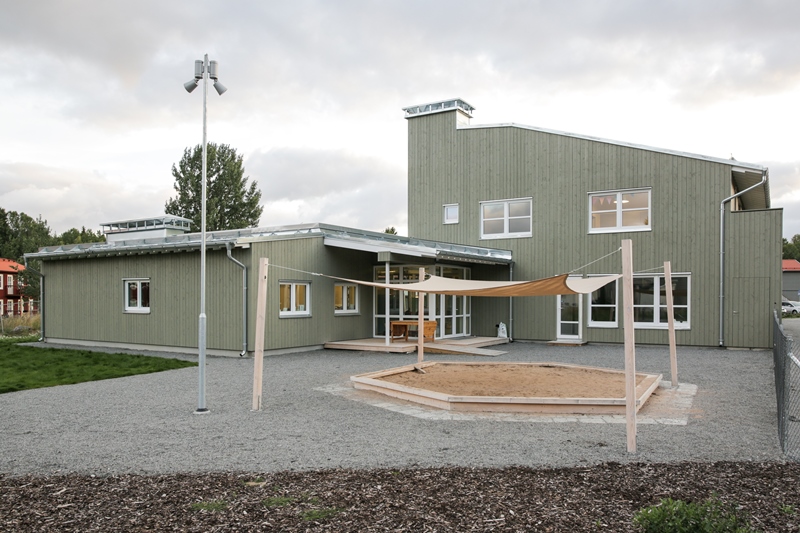 Sweden Developer project
 Kindergarten
Bro · 2016 · 870 m² · 2 fl.
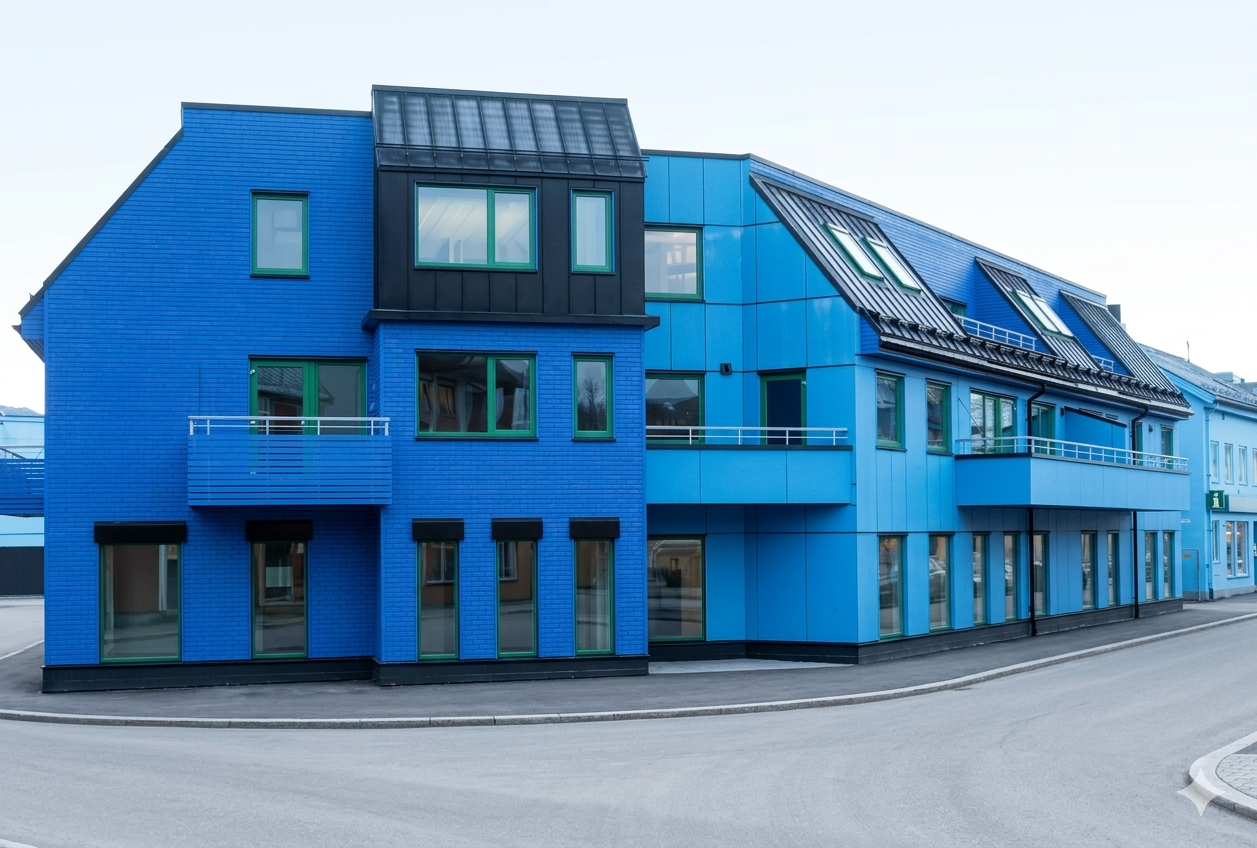 Norway Developer project
 Multi-unit residential development in Norway
Norway · 2015 · 1800 m² · 3 fl.
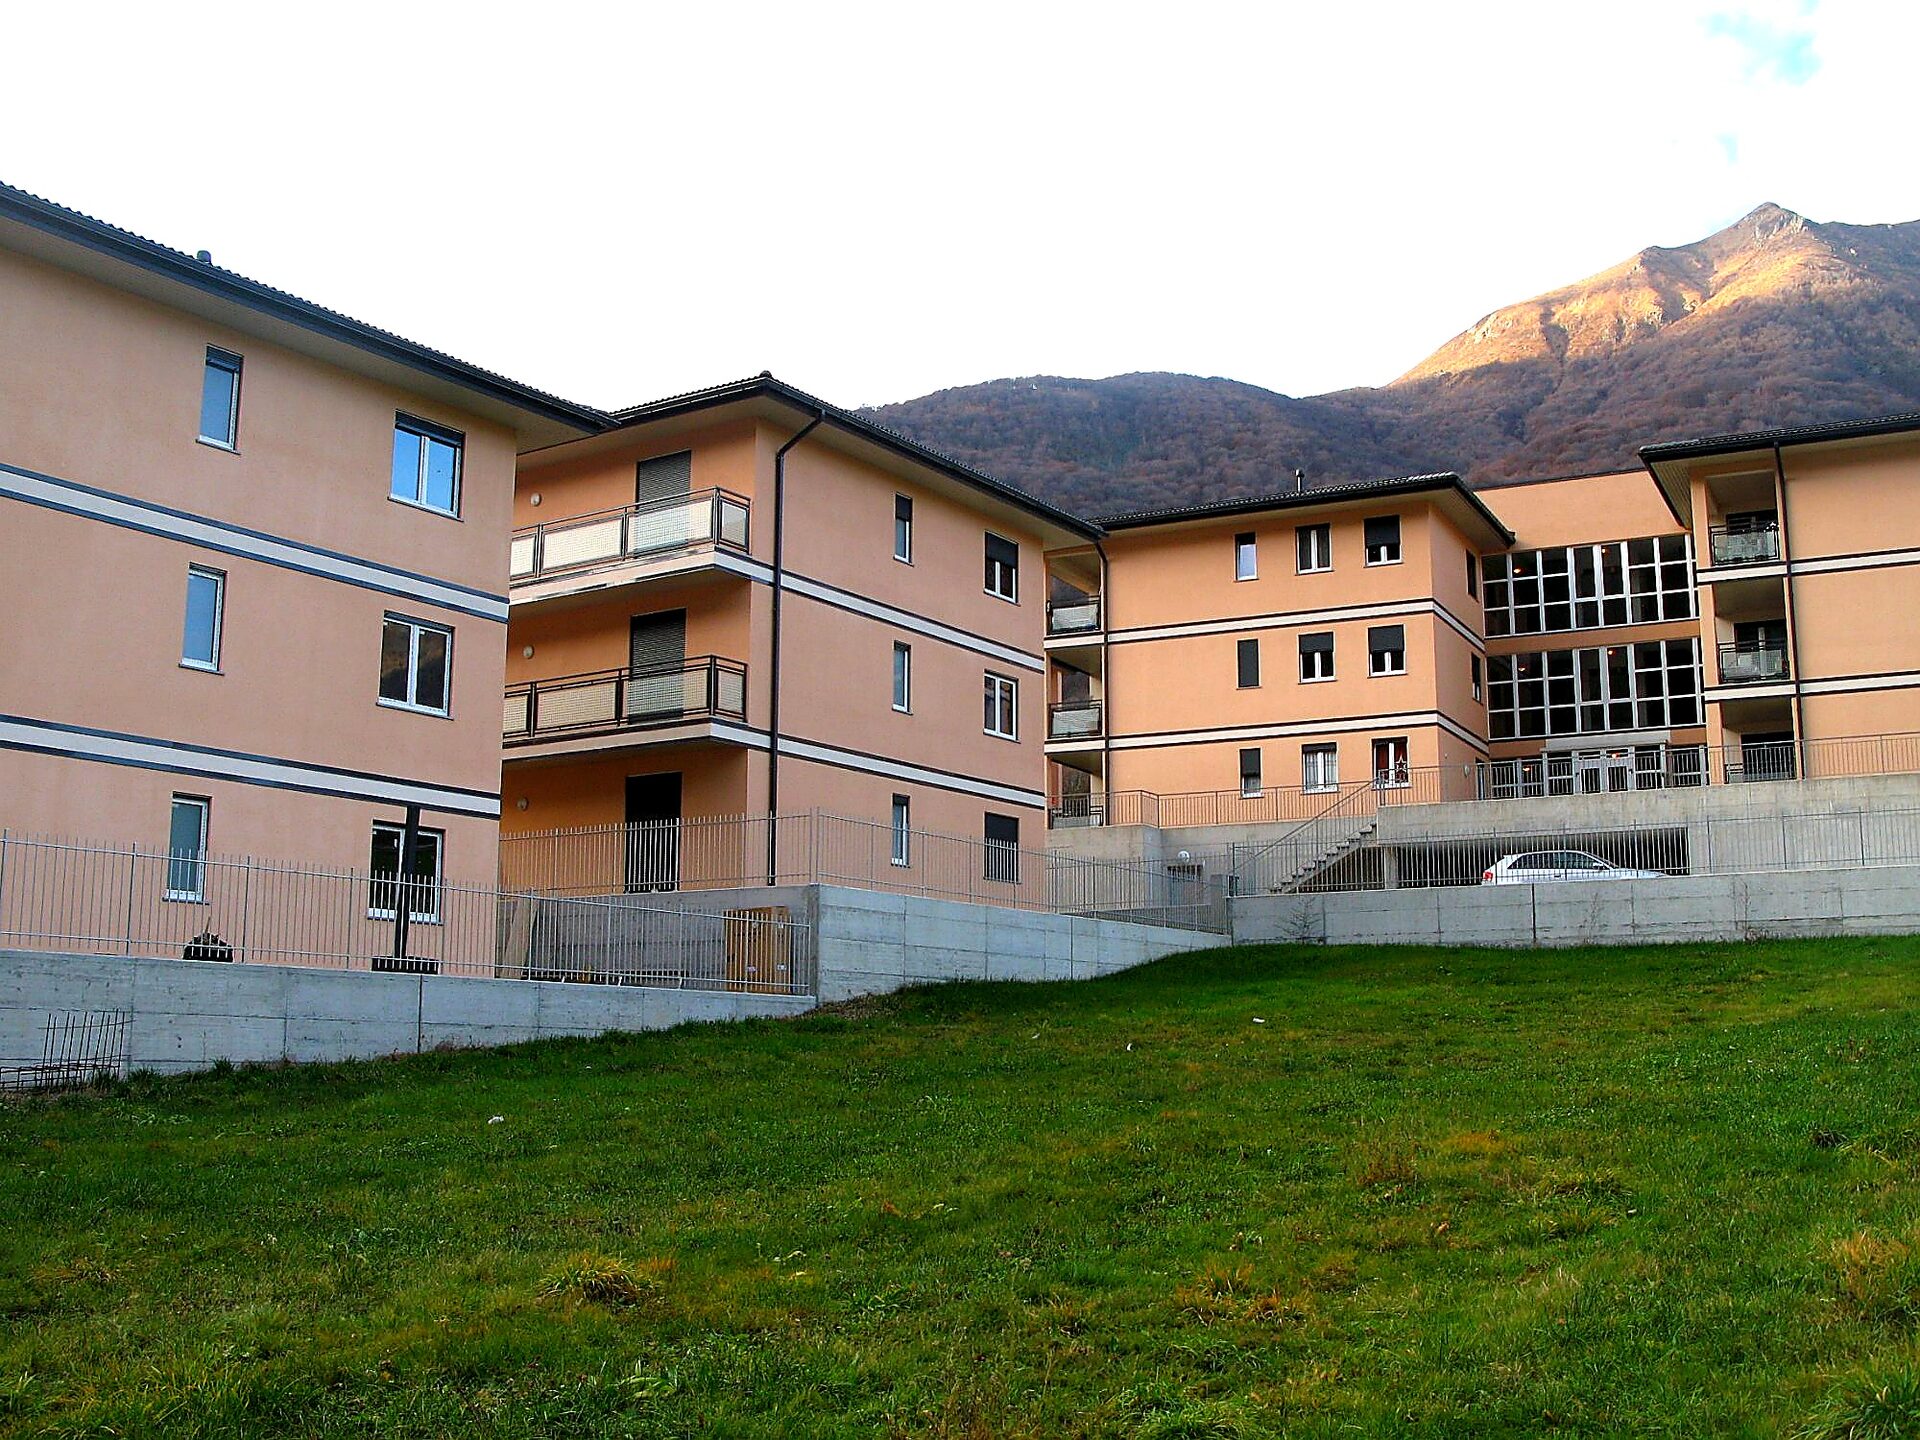 Switzerland Developer project
 Prefabricated Timber Panel Apartment Buildings with Factory Finish
Lugano · 2011 · 3420 m² · 3 fl.
Three projects in detail
Modern Prefab Timber Housing Village with Fjord Views
Son · 2023 · 2080 m²
Challenge Eight homes on a slope, each with an unobstructed view over the fjord from the roof terrace — fully attuned to the landscape.
Solution Prefab timber frame on concrete foundation slabs, with factory-fitted window frames, cladding and a complete panel system; the layout keeps every roof terrace's view clear.
Result An award-winning residential village of around 2,000 m² — 3rd place at both the Latvian Construction Annual Award 2024 and Best Building of Latvia 2024, Timber Construction category.
Prefabricated Timber Panel Apartment Buildings with Factory Finish
Lugano · 2011 · 3420 m²
Challenge Five energy-efficient buildings with twenty-one apartments, with the requirement of ultra-fast on-site assembly.
Solution Fully prefabricated wall panels, already factory-fitted with decorative plaster finish, window frames, integrated roller shutters, window sills and all conduit runs and junction boxes in the timber structure.
Result Superior build quality and drastically less on-site labour — 3,420 m² in timber frame.
Precision Meets Recognition: Building for an Architect
Arnhem area · 2025 · 270 m²
Challenge Building a home to an architect's design — the highest bar for dimensional accuracy and detail.
Solution Mathematical precision in production: every line of the cladding and every screw meticulously aligned.
Result Maximum visual harmony in a 270 m² home.
Awarded work
- 20251st place — Sustainability in Architecture, Construction & Design Baltics, Timber Construction category
- 20253rd place — Latvian Construction Annual Award, Timber Construction category (office building, Jelgava)
- 20243rd place — Best Building of Latvia, Timber Construction category (residential village "Panorama", Norway)
A controlled process, not an anonymous factory
You are not dealing with a faceless foreign supplier. ZTC produces in Latvia — which lowers cost and your dependence on the tight Dutch labour market — while you keep one fixed Dutch point of contact who steers your project from first sketch to handover.
Proven track record
400+ completed projects in 14 countries, since 1991.
Fixed price
The contract price is the final price — no escalation clauses.
In-house delivery
Engineering, production and assembly crews under one roof.
Dutch point of contact
Theo Rolvink steers your project from sketch to handover — the buffer between you and the factory.
Isn’t building with a foreign manufacturer actually riskier?
It seems logical. But clients who look closely judge a supplier on five things: experience, a fixed price, available production capacity, reference projects, and local support. ZTC delivers on each — and your risk stands or falls on exactly those points, not on the country of production.
Unsure about building with a foreign manufacturer?
Visit our factory in Latvia: talk to our engineers, walk past live production projects and see how your project is produced. That removes more doubt than any brochure.
Want to know what's possible for your project?
Send your sketch, drawings or tender documents — we assess the feasibility and you receive a first indication within a few working days. Without obligation.
Or go straight to the page for your situation: Private houses · Developers · Architects