
Design freely. Build it as drawn.
From a distinctive single home to a housing village: ZTC translates your design into factory production without the detailing getting diluted. You keep control of the image; we safeguard buildability.
PDF, DWG or IFC — within a few working days a buildability and price indication.
- 35 years of experience
- 400+ projects
- 14 countries
- In-house engineering
- Own production
- NL point of contact
You can draw it — but can it be built?
Between design and handover lies the stretch where the image often falls apart. That's what keeps architects awake:
The design gets stripped during engineering
What you draw often doesn't survive value-engineering — detail after detail falls away.
Budget drives the design
The contractor calculates, and the image adapts to the price instead of the other way around.
Details turn out hard to build
A joint that works on paper still becomes a compromise on site.
Information gets lost between design and production
Every handover — architect, engineer, supplier, builder — is a leak.
Your model becomes our production
At ZTC there is no translation step in which your design gets diluted. Your model is the starting point and goes — via IFC — almost straight into the factory. What looks like technology is, for you, mostly reassurance: the image you draw is the image that gets built.
From BIM to production, via IFC
Your model comes in via IFC and is developed into a production model — no manual redrawing, no information lost along the way.
Milled to ±1 mm
What's in the model is CNC-milled to ±1 mm (Hundegger). Home 1 and home 40 are identically precise.
The factory follows your form
Exposed CLT, curved walls, large spans and complex façade geometry — not your design adapting to the factory, but the other way around.
Every joint aligned with you in advance
Engineering at LOD 400: tolerances, connection details and joints worked out with you before the technical design is fixed. You keep control of the image; we safeguard buildability.
From design to assembly
- 01
Design
Send your sketch design, DD or model (PDF, DWG or IFC) — from one home to an entire plan.
- 02
Technical alignment
We assess buildability and align joints, tolerances and details with you. A first indication within a few working days.
- 03
Production model
Your design is developed into a production model (LOD 400). Once the technical design is fixed, a fixed contract price applies.
- 04
Production
CNC production directly from the model, planned project by project — identical per housing type in series.
- 05
Assembly
Our own crews, typically 3–5 days per storey, weathertight per block.
Architecture, not catalogue
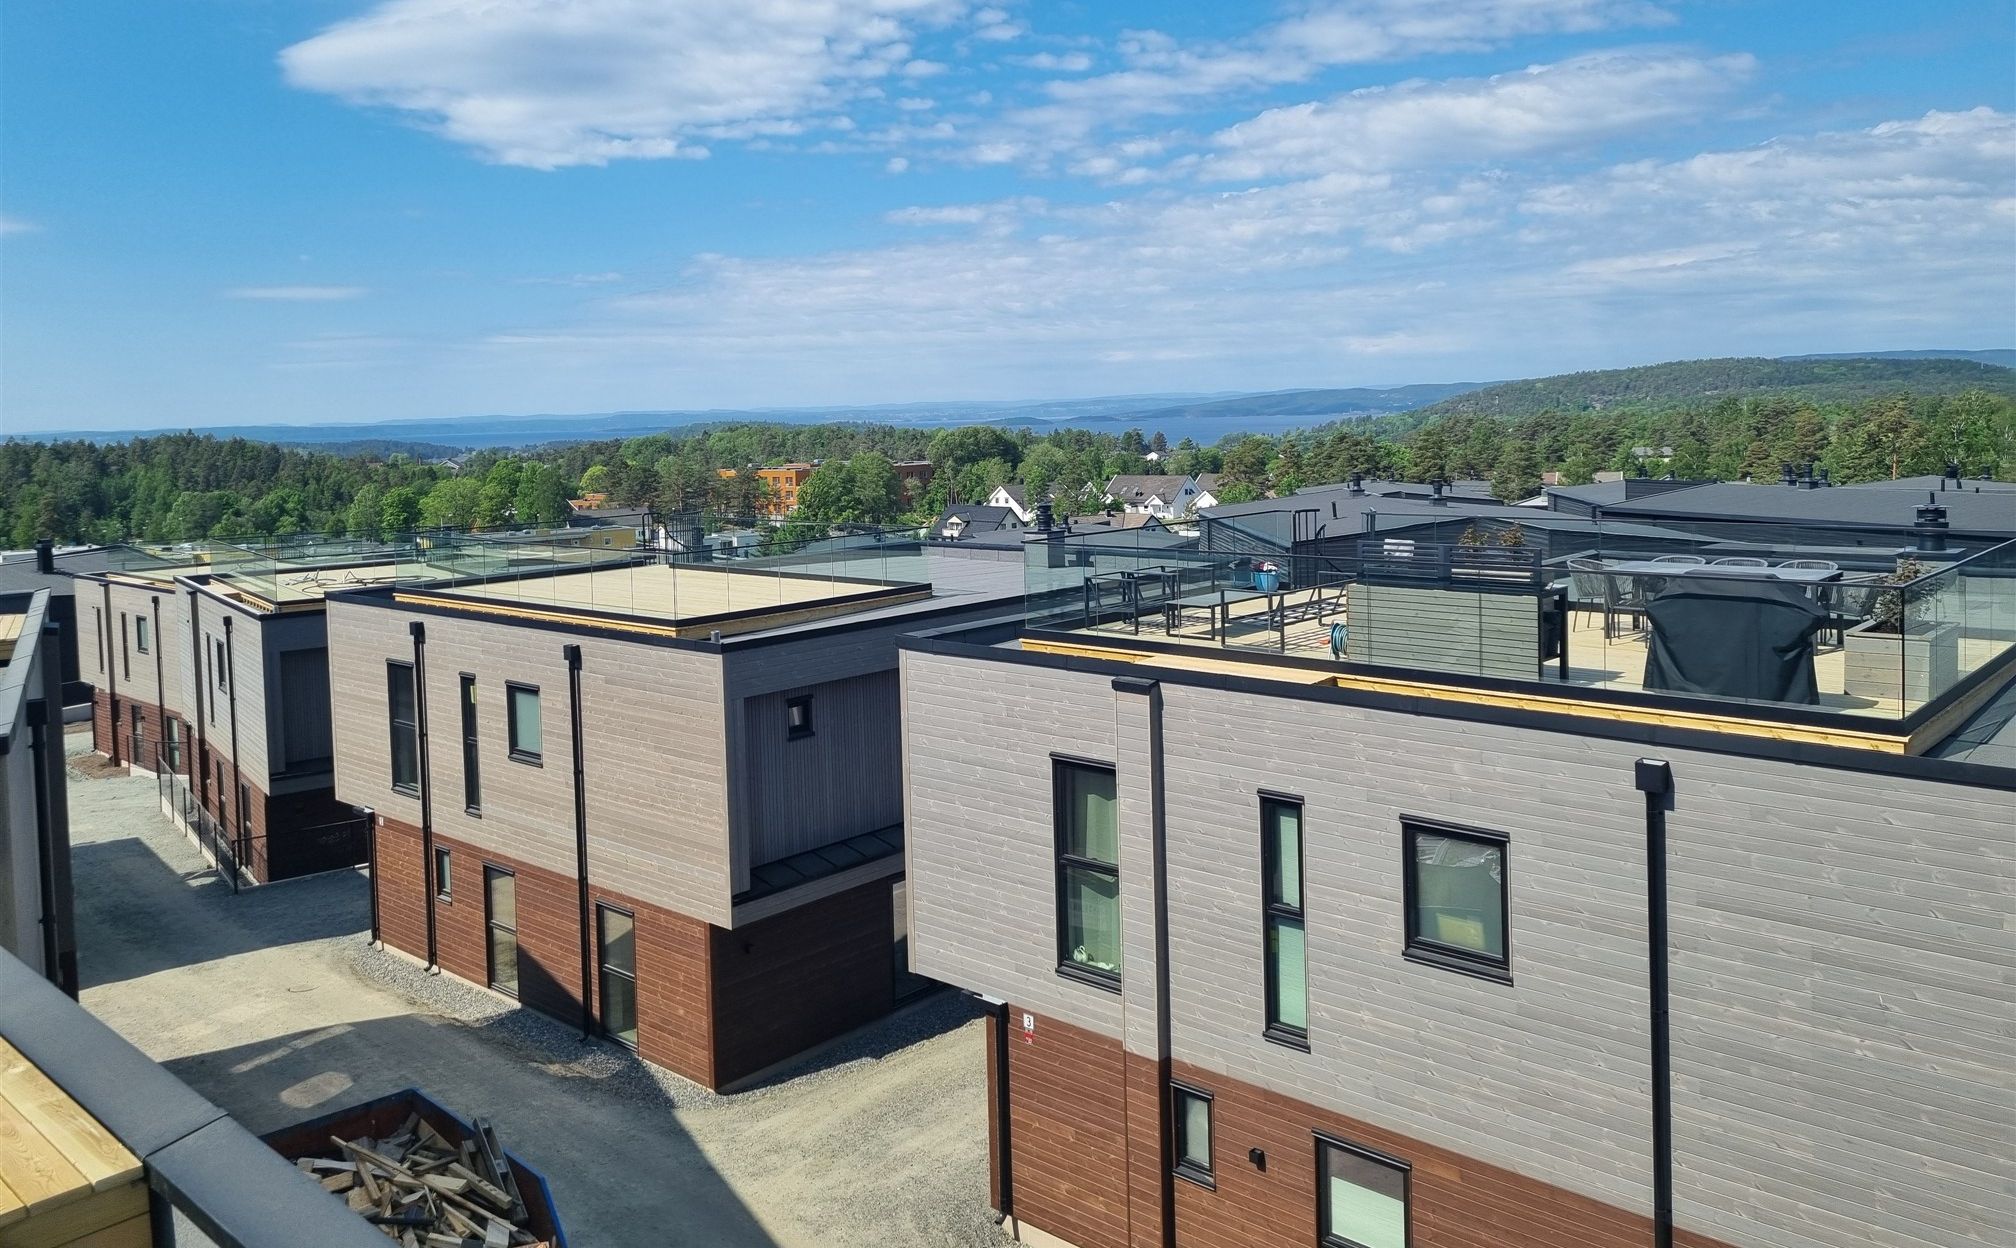 Norway
 Modern Prefab Timber Housing Village with Fjord Views
Son · 2023 · 2080 m²
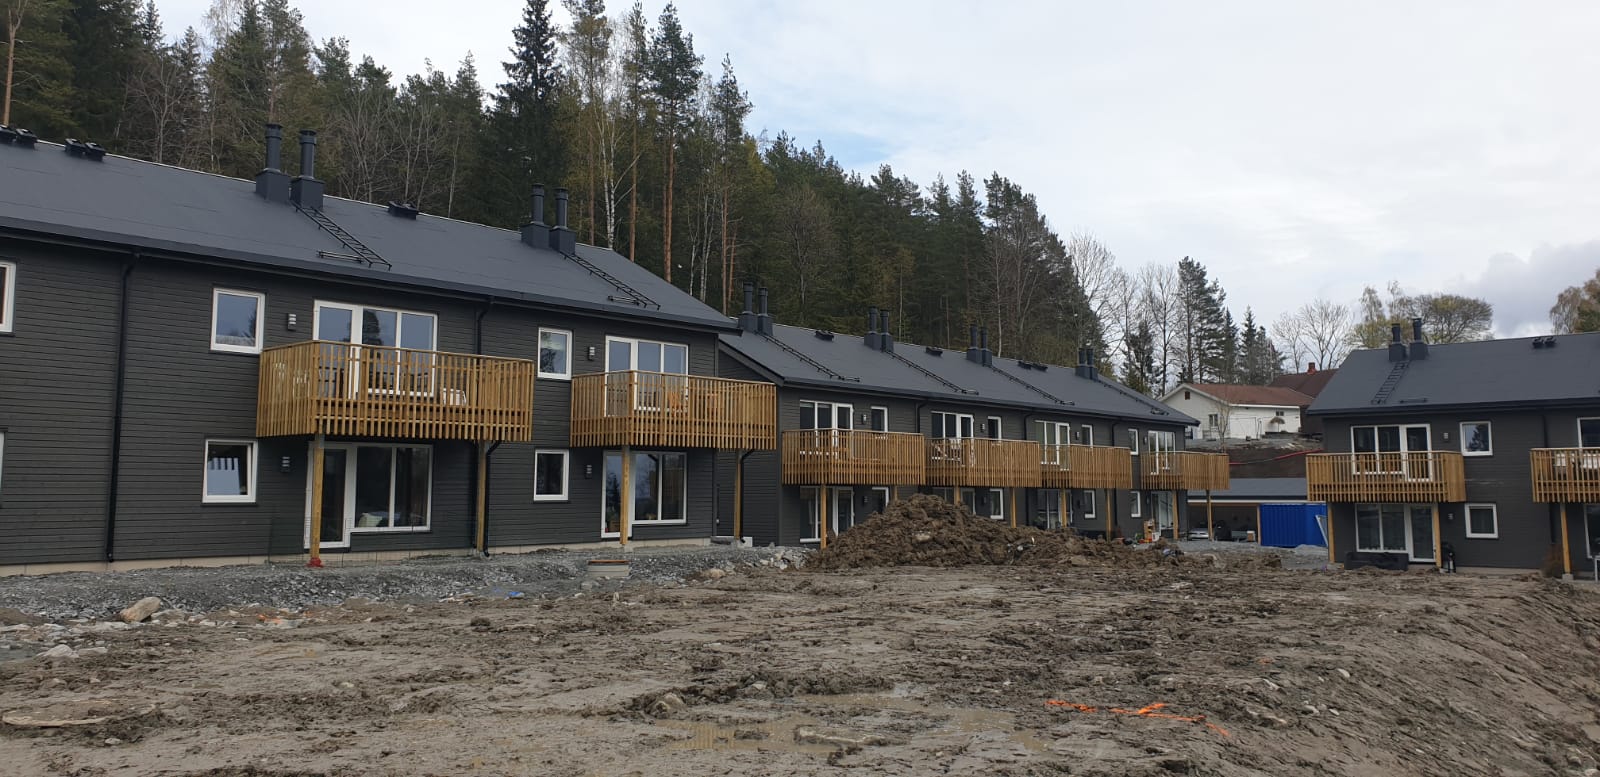 Norway
 4 two-story apartment buildings in Norway
Lillestrøm · 2021 · 2200 m²
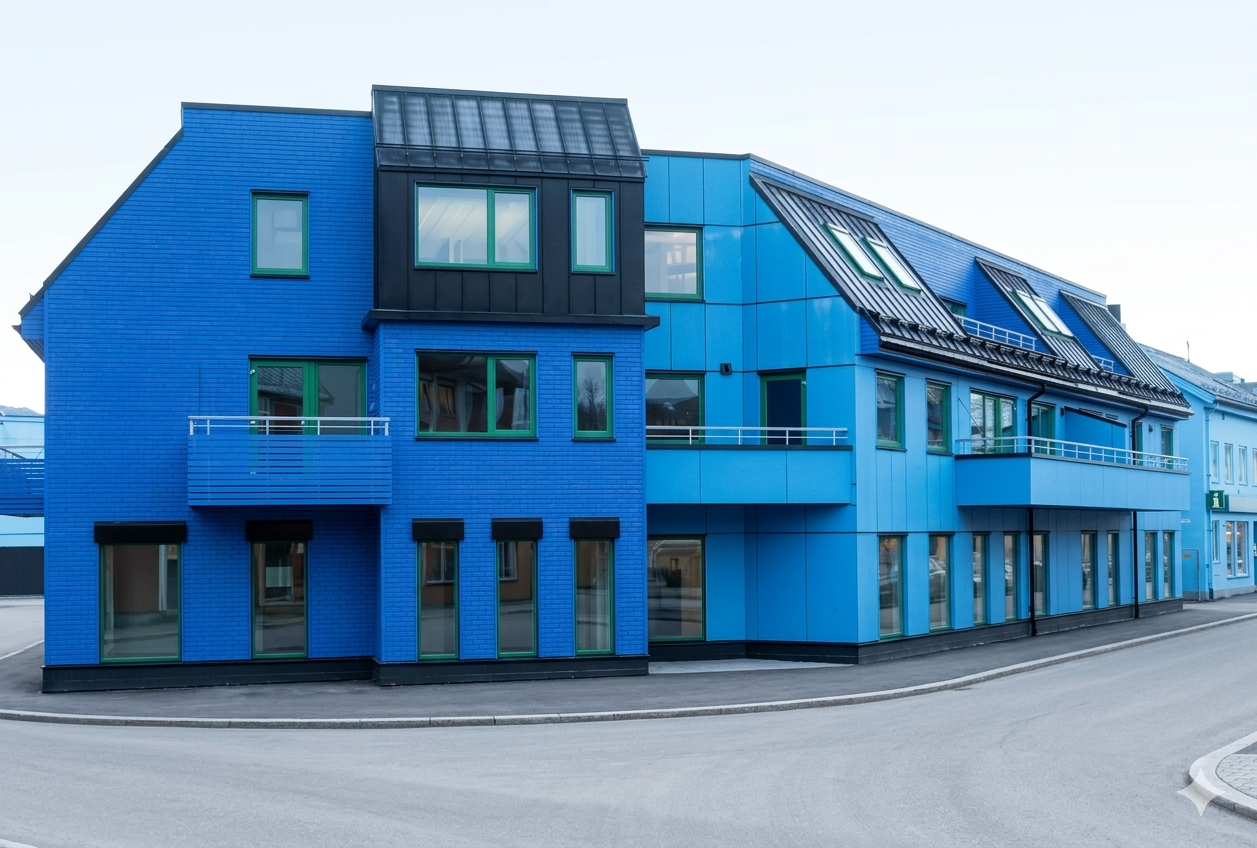 Norway
 Multi-unit residential development in Norway
Norway · 2015 · 1800 m²
Curved structures
Factory-made curved wall structures, cantilevered building sections on a single support point and integration with steel and concrete.
Exposed work
CLT in exposed quality as interior finish, custom CLT staircases, concealed gutter systems and continuous façade lines without visible fixings.
Bespoke too
A single distinctive home to your design remains welcome — from the architect house in Gelderland to the Material Harmony house in Nijmegen.
For the moment the detail counts
CLT panel max. 13,800 × 3,150 × 400 mm (standard width 3,100 mm) · timber frame and hybrid CE marked under ETA-21/0014, with production under certified factory production controls; CLT under its own factory certification · engineered to Eurocode 5 · BIM exchange via IFC, engineering at LOD 400. For Dutch sign-off we work with a Dutch structural engineer.
Designing for prefab — the full story →Technical dossier: CLT & fire safety →
A controlled process, not an anonymous factory
You are not dealing with a faceless foreign supplier. ZTC produces in Latvia — which lowers cost and your dependence on the tight Dutch labour market — while you keep one fixed Dutch point of contact who steers your project from first sketch to handover.
Proven track record
400+ completed projects in 14 countries, since 1991.
Fixed price
The contract price is the final price — no escalation clauses.
In-house delivery
Engineering, production and assembly crews under one roof.
Dutch point of contact
Theo Rolvink steers your project from sketch to handover — the buffer between you and the factory.
Isn’t building with a foreign manufacturer actually riskier?
It seems logical. But clients who look closely judge a supplier on five things: experience, a fixed price, available production capacity, reference projects, and local support. ZTC delivers on each — and your risk stands or falls on exactly those points, not on the country of production.
Unsure about building with a foreign manufacturer?
Visit our factory in Latvia: talk to our engineers, walk past live production projects and see how your project is produced. That removes more doubt than any brochure.
Send your design
A sketch, a DD or an IFC model — we assess buildability and you receive a first indication within a few working days. No quote chase, a conversation between professionals about what's possible.
Frequently asked questions
Do you work with IFC?
Yes. IFC is our standard exchange with architects: your model comes in via IFC and we deliver models your BIM coordinator can integrate. We also accept DWG and DXF.
Do you work with Revit?
Our production engineering runs in SEMA, but we work model-based via IFC — and Revit exports IFC. So we exchange your Revit model via IFC, without manual redrawing.
When should ZTC be involved?
The earlier the better — ideally already at preliminary or developed design. Early involvement keeps your detailing intact and prevents redesign. At concept/PD stage we give an indication; production starts once the technical design is fixed.
What are the maximum panel dimensions?
CLT panels up to 13,800 × 3,150 × 400 mm; timber-frame panels up to approx. 13.5 × 3.3 m. Larger surfaces are built up from multiple panels with aligned joints.
Can our own structural engineer stay involved?
Yes. Our engineering is optional; for Dutch sign-off we work with a Dutch structural engineer (EUREX-certified or equivalent). Your own engineer can stay involved — we supply the underlying product data.
How does the engineering work?
We develop your design into a production model (LOD 400), align joints, tolerances and connection details with you, and then fix the technical design. CNC production runs directly from that model.
Can you supply detail drawings?
Yes. Production drawings per type are part of the process as standard; additional detail or joint drawings (DWG or IFC) we supply on request.