
Norway Development project 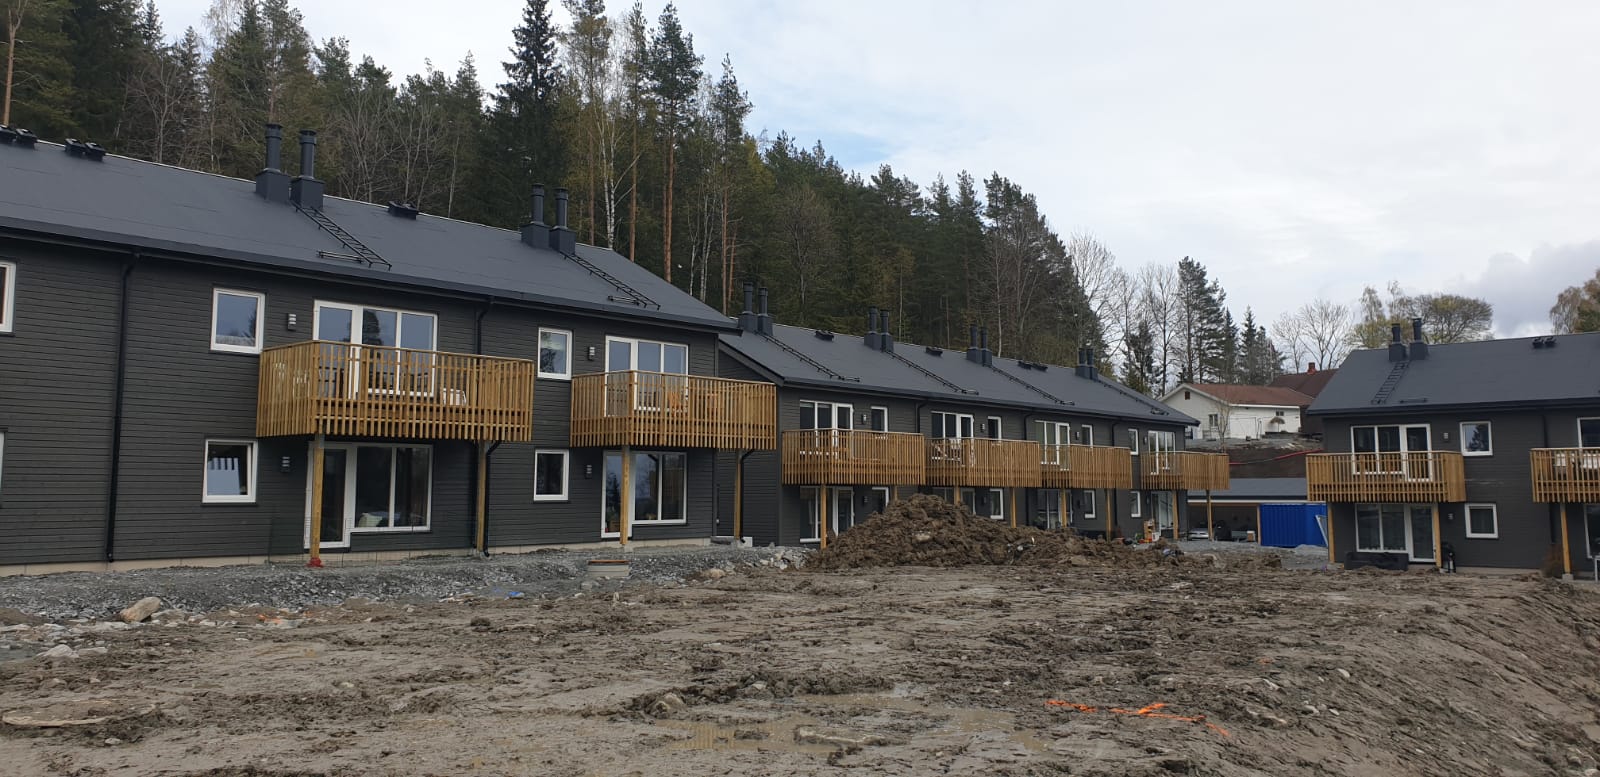
4 two-story apartment buildings in Norway
- Location
- Lillestrøm, Norway
- Completed
- 2021
- Floor area
- 2200 m²
- Storeys
- 2
- Technology
- Timber frame
The project
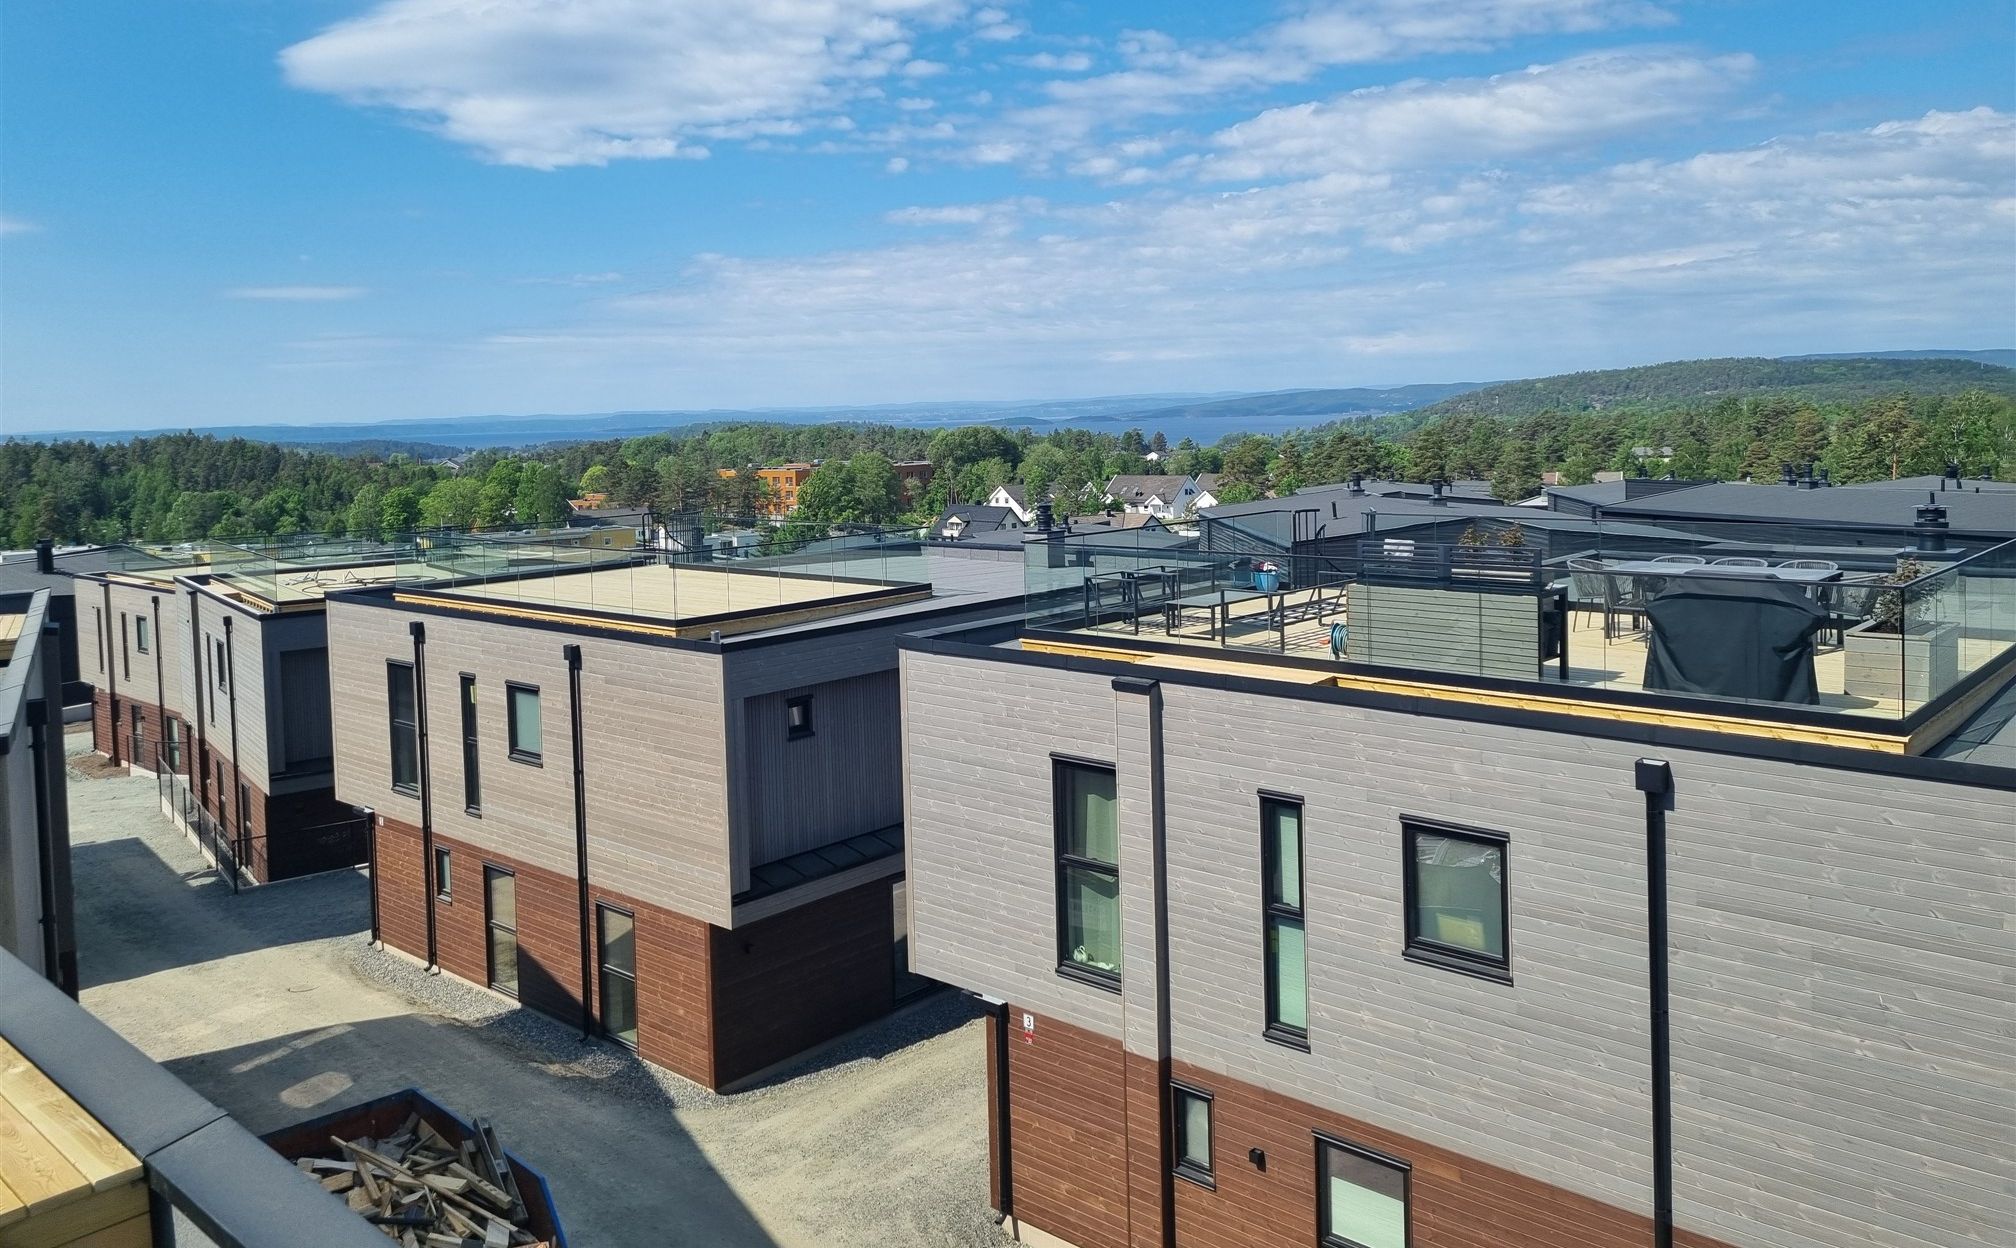
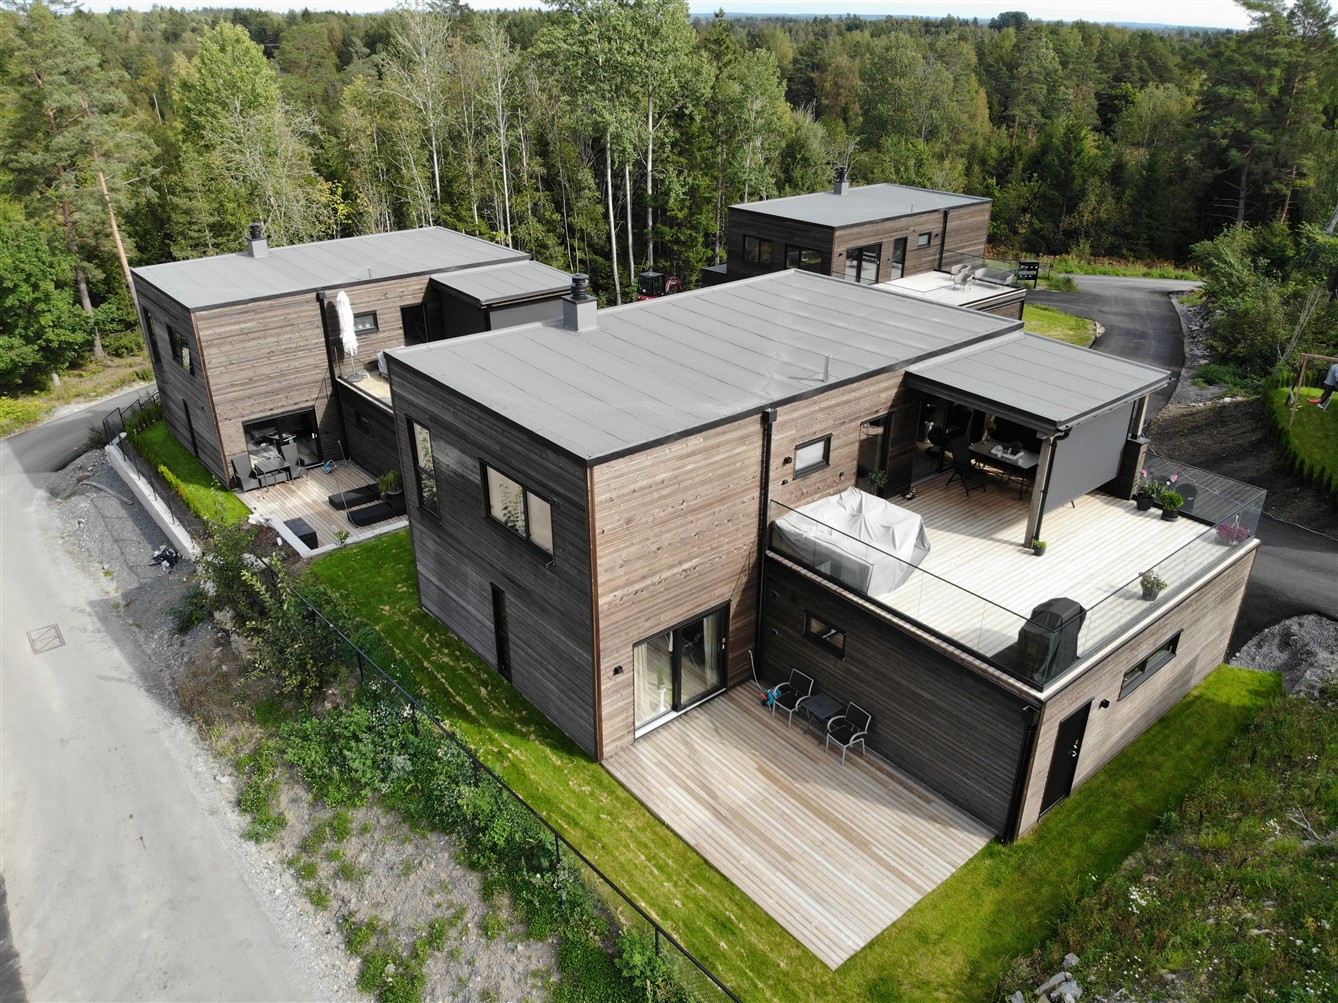
The project includes two buildings of different designs – two buildings with a floor area of 470 m2 each and two buildings with an area of 630 m2.
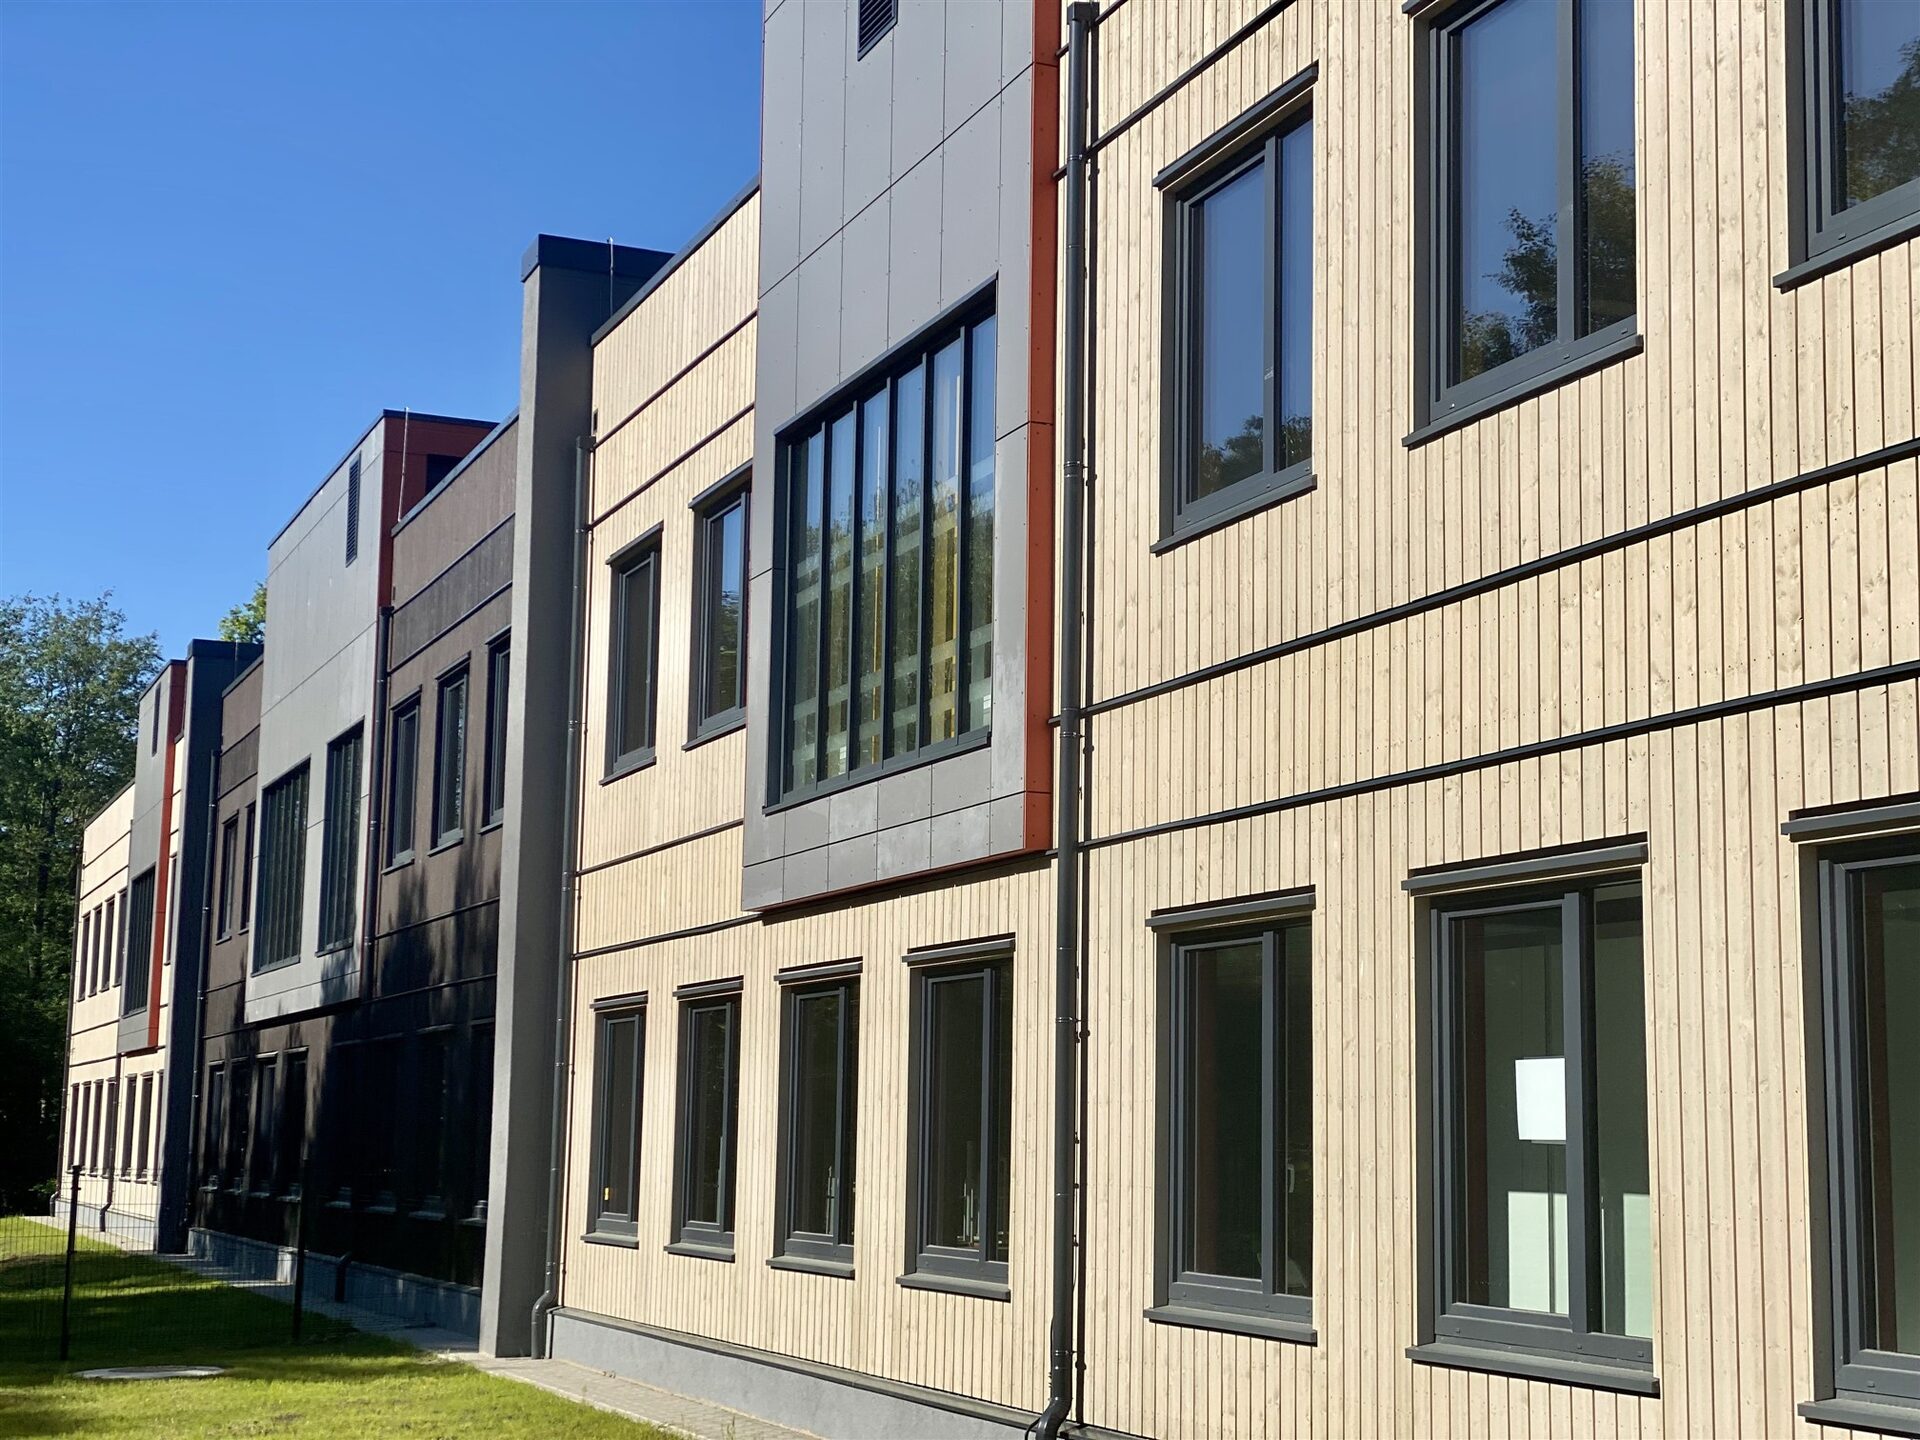
The roof structure of the buildings is made of wooden trusses. The supporting structure of the balcony is made of glued beams. Horizontal boards are used for the facade decoration. The wall panels are delivered with windows already installed in the factory.
What ZTC delivered
- Engineering and production drawings in SEMA, coordinated with the client's construction team
- CNC production of walls, floors and roof at ±1 mm (Hundegger)
- Transport in assembly order and assembly by ZTC's own crews
- Weathertight handover with CE documentation
Foundation, groundwork and interior finishing fall outside the ZTC scope.
Preparing a similar project?
Send your drawings or tender documents — you will receive a technical feasibility assessment with a first price indication within a few working days.