
Norway Development project 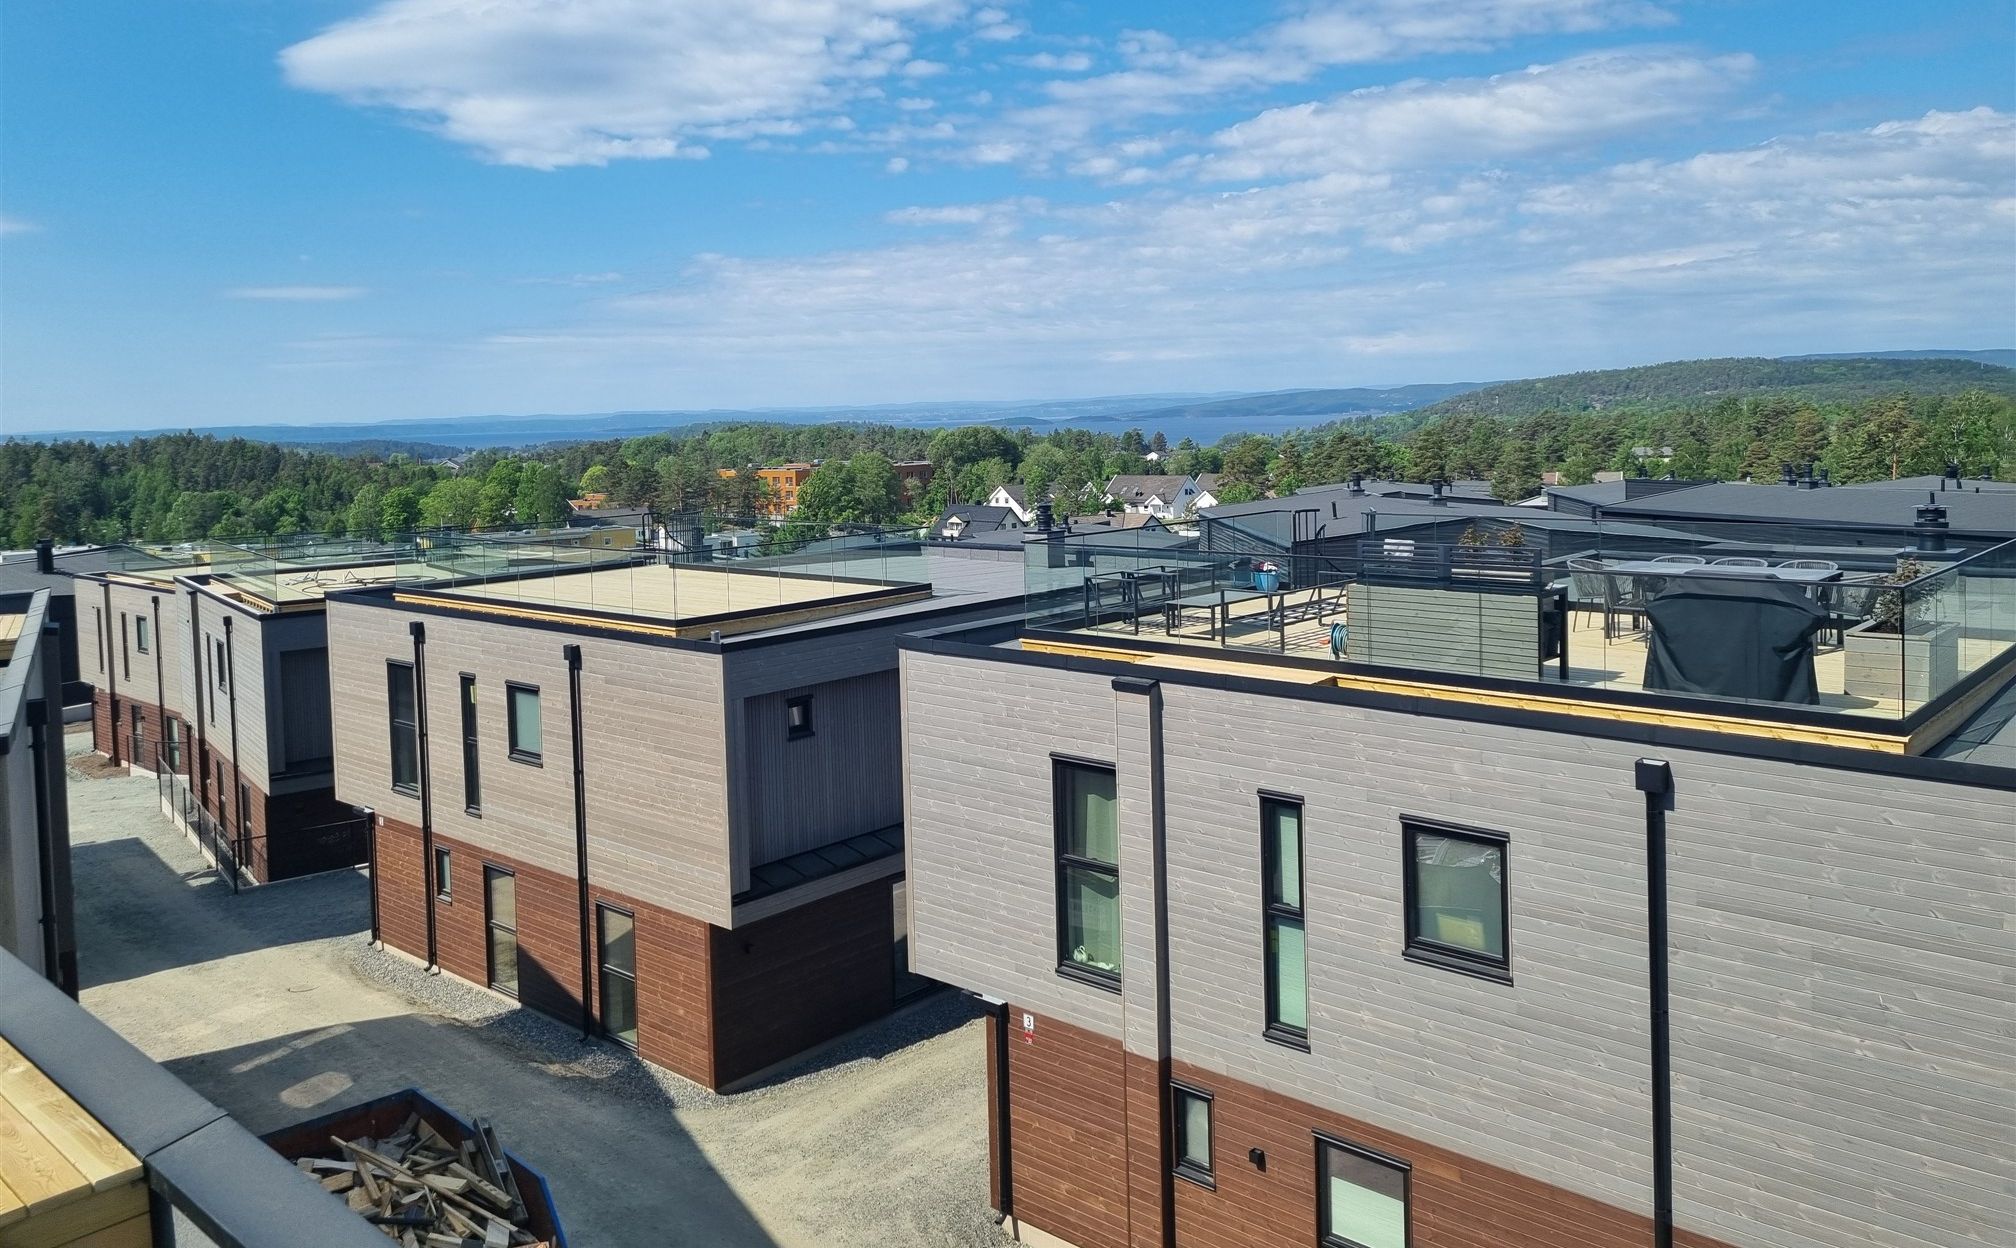
Modern Prefab Timber Housing Village with Fjord Views
- Location
- Son, Norway
- Completed
- 2023
- Floor area
- 2080 m²
- Storeys
- 2
- Technology
- Timber frame
The project
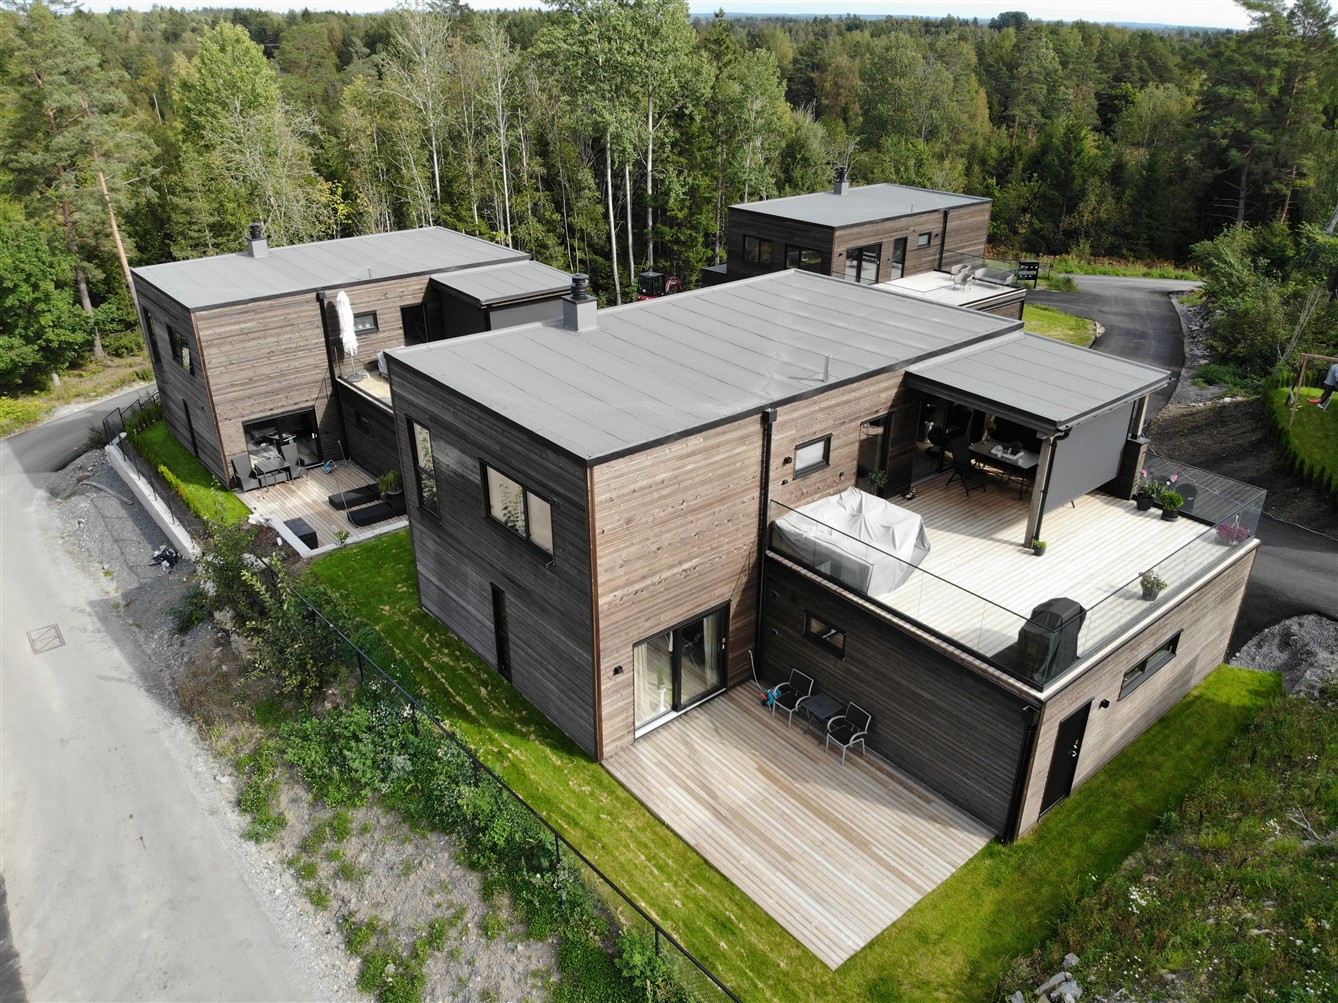
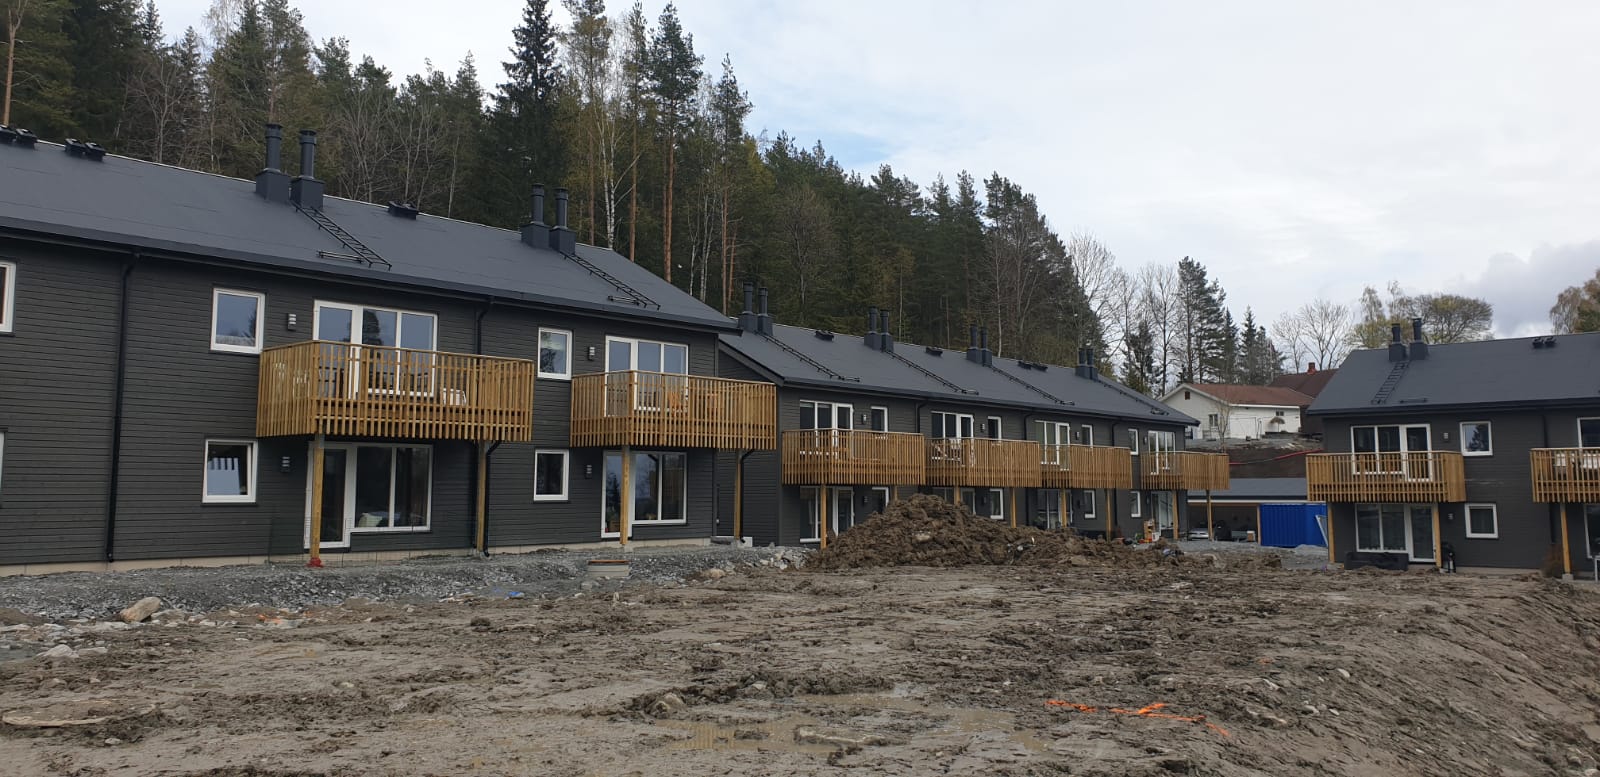
This modern residential village consists of 8 two-story prefabricated timber frame houses, beautifully integrated into the surrounding nature and tailored to maximize the stunning nearby fjord views.
What ZTC delivered
- Engineering and production drawings in SEMA, coordinated with the client's construction team
- CNC production of walls, floors and roof at ±1 mm (Hundegger)
- Transport in assembly order and assembly by ZTC's own crews
- Weathertight handover with CE documentation
Foundation, groundwork and interior finishing fall outside the ZTC scope.
Preparing a similar project?
Send your drawings or tender documents — you will receive a technical feasibility assessment with a first price indication within a few working days.