
Your new home starts here
A light-filled, energy-efficient home — to your own wishes or your architect's design. With a fixed price and one point of contact guiding you from first sketch to handover.
First price indication within a few working days — free and without obligation.
- 35 years of experience
- 400+ projects
- 14 countries
- In-house engineering
- Own production
- NL point of contact
Building a home is a big step — and full of questions
For most people this is the biggest decision of their lives, in a world full of abbreviations and unfamiliar steps. The doubt usually comes down to a few things:
Where do I start?
Sketch, architect, permit, contractor — the right order is often unclear.
What does it cost, and does it fit my budget?
You want to know where you stand up front, not face surprises halfway through.
How much work lands on me?
You want a home, not a second job as project manager.
How do I know the quality is right?
Building with a foreign manufacturer can feel like a leap in the dark.
Calm and certainty at every step
You're not buying a building system. You're buying a home you'll enjoy for years — and a process where you know where you stand.
One point of contact, from first sketch to handover
Theo Rolvink guides you personally — no call centre, short lines to the factory.
A fixed price, no surprises
The contract price is the final price: no escalation clauses, no hidden costs.
More control over schedule and quality
Engineering, production and assembly in-house — your home is built to the millimetre in the factory.
A home that stands quickly
Assembly in days per storey; your home is weathertight fast.
An honest indication up front
A rectangular 120 m² home (Comfort, externally finished). Indication from our calculator · excl. VAT, foundation and interior finishing · fixed contract price after quotation.
Calculate your home in 2 minutesFrom first conversation to the keys
- 01
Introduction
We discuss your wishes, budget and timeline — without obligation.
- 02
Design
Your sketch or your architect's design is developed into a buildable plan.
- 03
Budget
You receive a clear price indication, then a fixed contract price.
- 04
Production
Your home is built to the millimetre in our factory.
- 05
Placement
Assembly on site — weathertight in days.
- 06
Handover
With all documents and warranty, and a point of contact who stays reachable.
Built for people like you
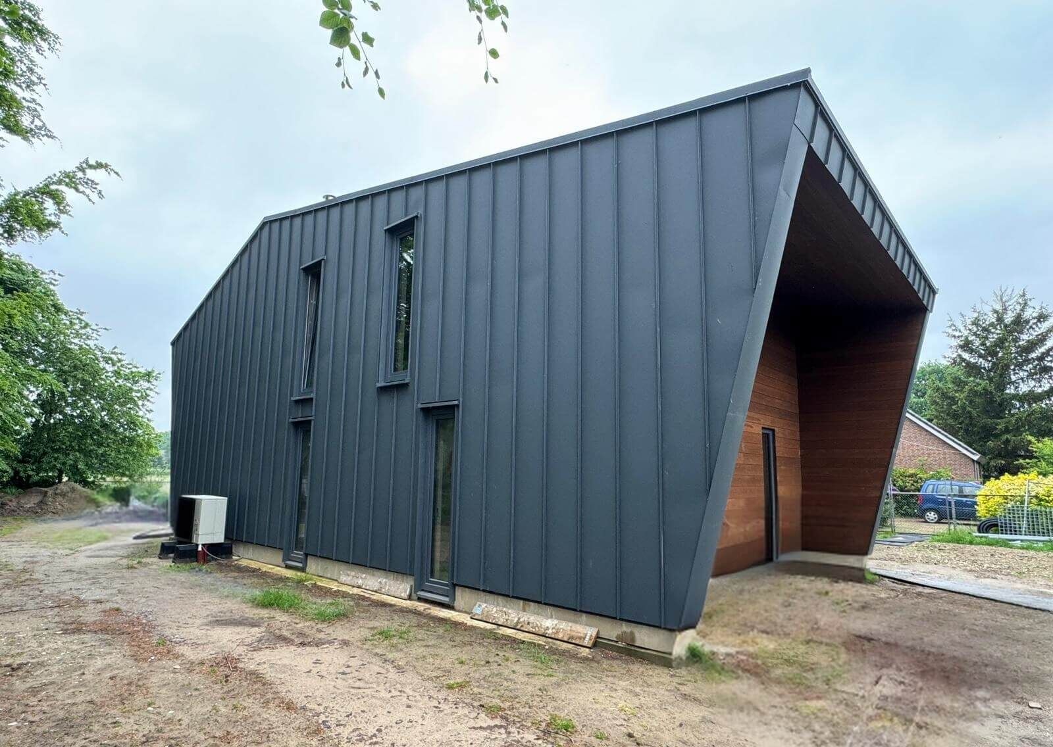
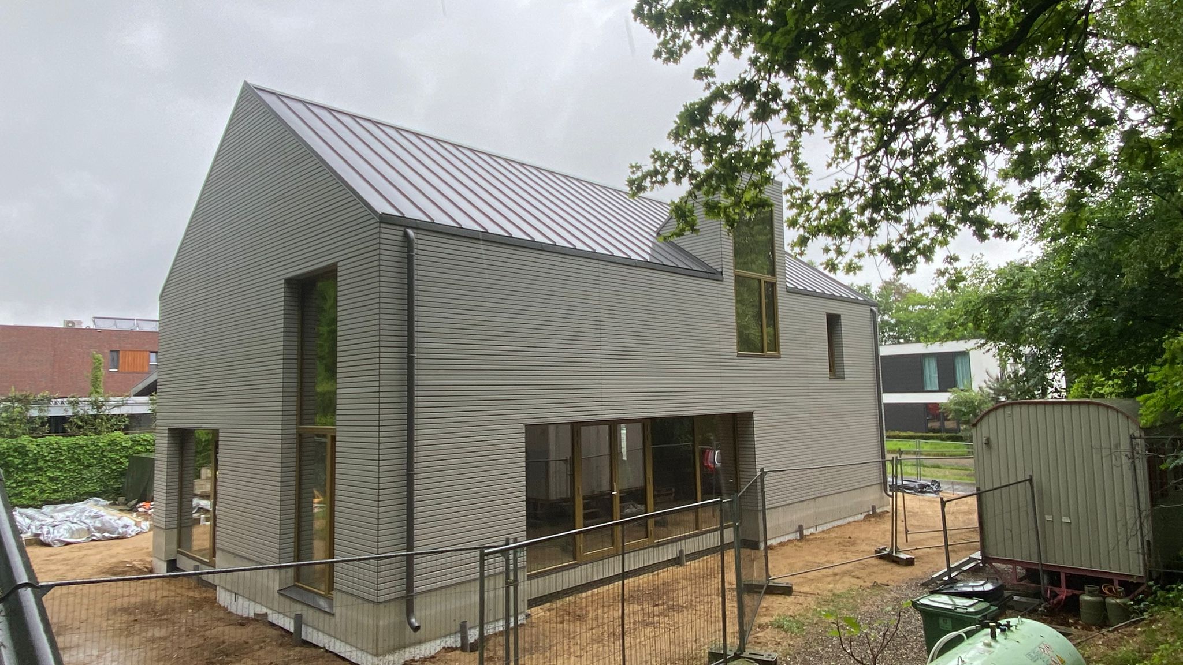
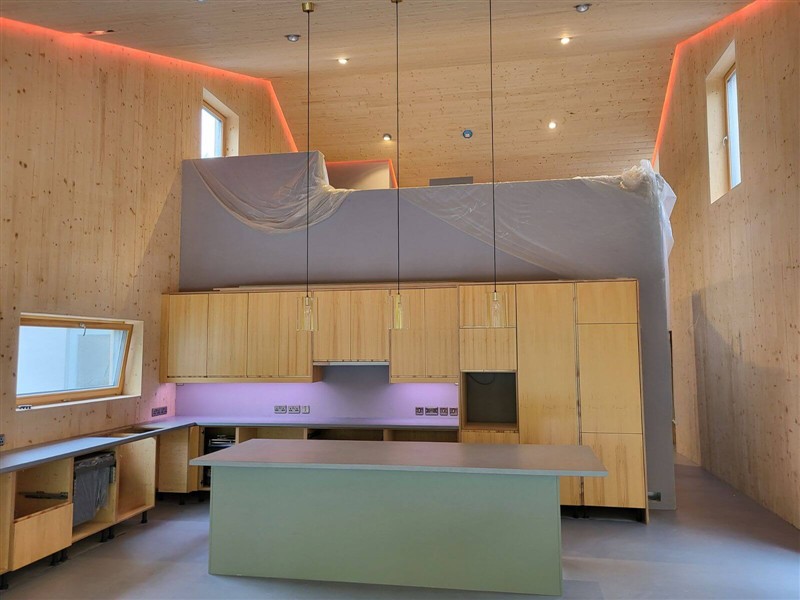
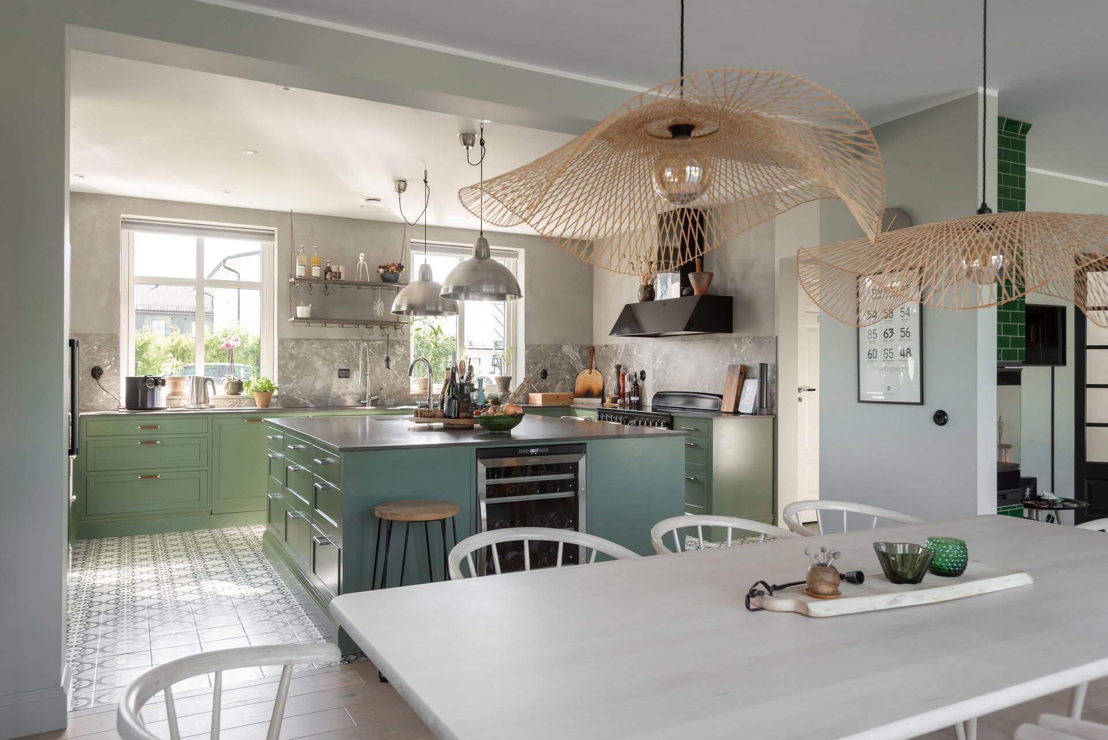
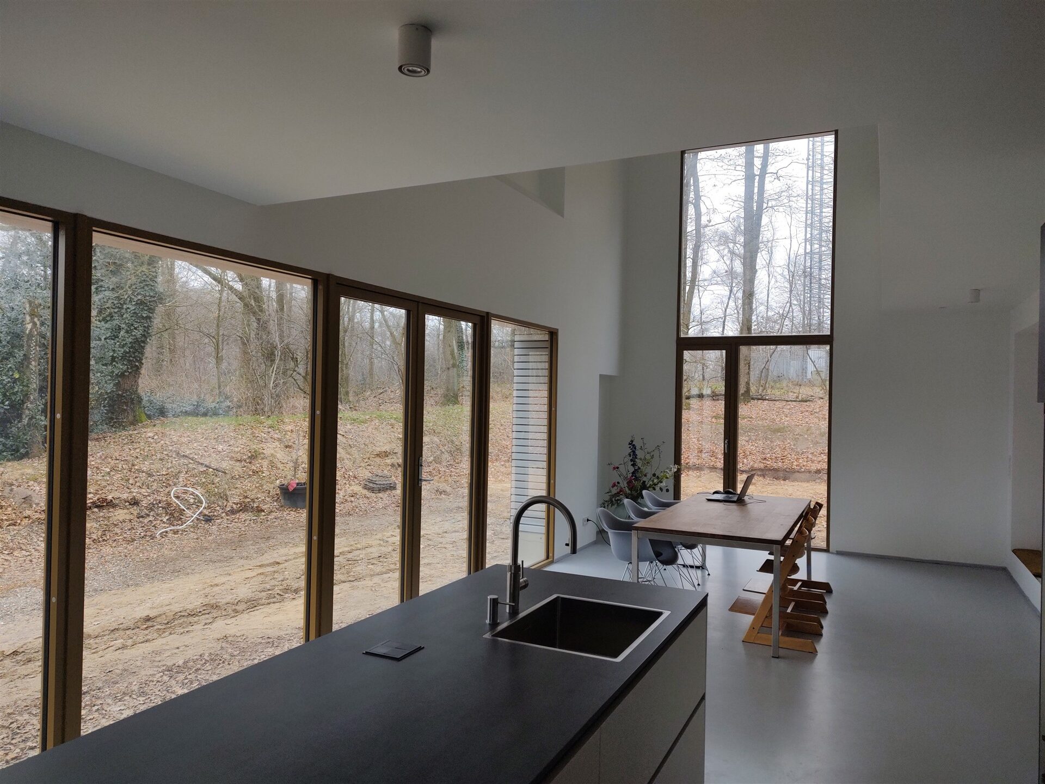
Light, warmth and visible wood
What residents say
After our decision to build a wooden house, we ended up at ZTC through an internet search. From the first moment the contact was positive and constructive. We were able to ask all our questions and received quick answers both by email and via Teams consultation. During the design process, they thought carefully and proactively and searched for suitable solutions. During a company visit we received a good explanation…
Lianne and Ralf — The owners
Material Harmony: The Interplay of Metal, Ash, and CLT · Land van Cuijk, the Netherlands · 2024 · view the home →
When is a ZTC home not the best choice?
We'd rather be honest up front than conclude halfway that it doesn't fit. A ZTC home is probably not your best option if:
- your total build budget is small (indicatively under €150,000) — the strength of prefab is in bespoke work, and that has a lower limit;
- you expect to make many changes during construction — once the technical design is fixed your home goes into the factory, and changes then cost money and time;
- you want a fully masonry appearance with no timber in the design;
- your schedule leaves no room for the engineering phase — millimetre quality requires calculation up front.
Unsure? In a 30-minute conversation we assess your situation and give you honest advice — even if that advice is that ZTC isn't the right party.
Discuss your home plans, without obligation
Send your sketch or idea — even if not everything is final yet. Theo Rolvink reviews it, assesses feasibility, and gives you a first price indication within a few working days. No sales pitch, just honest advice on what's possible.
Or directly: +31 6 3844 1395 · theo@ztcprefab.nl
Frequently asked questions
What does a home cost?
A first indication: a rectangular 120 m² home (Comfort, externally finished) sits around €93,000–€113,000. Indicative, excluding VAT, foundation and interior finishing — the fixed contract price follows from a tailored quotation. Use the price calculator to work out your own home in two minutes.
How long does it take?
We deliberately do not quote a total in months: engineering and production are planned project by project, in parallel with your permit and foundation works; transport two to five days, assembly typically three to five days per storey. Interior finishing follows.
Do I need drawings already?
No. A sketch or preliminary design is enough to start — the earlier you send it, the better we can think along. You receive a first, no-obligation price indication within a few working days.
Can I use my own architect?
Yes. We build what your architect designs and translate it into factory production (DWG or IFC), with our engineering as support and a Dutch structural engineer for local sign-off.
How does the permit work?
You or your architect arrange the building permit locally. ZTC supplies the underlying documentation: CE/ETA documentation and product data for your structural engineer and quality assurance officer (Wkb). We coordinate the foundation dimensions with you.