
Netherlands Private house 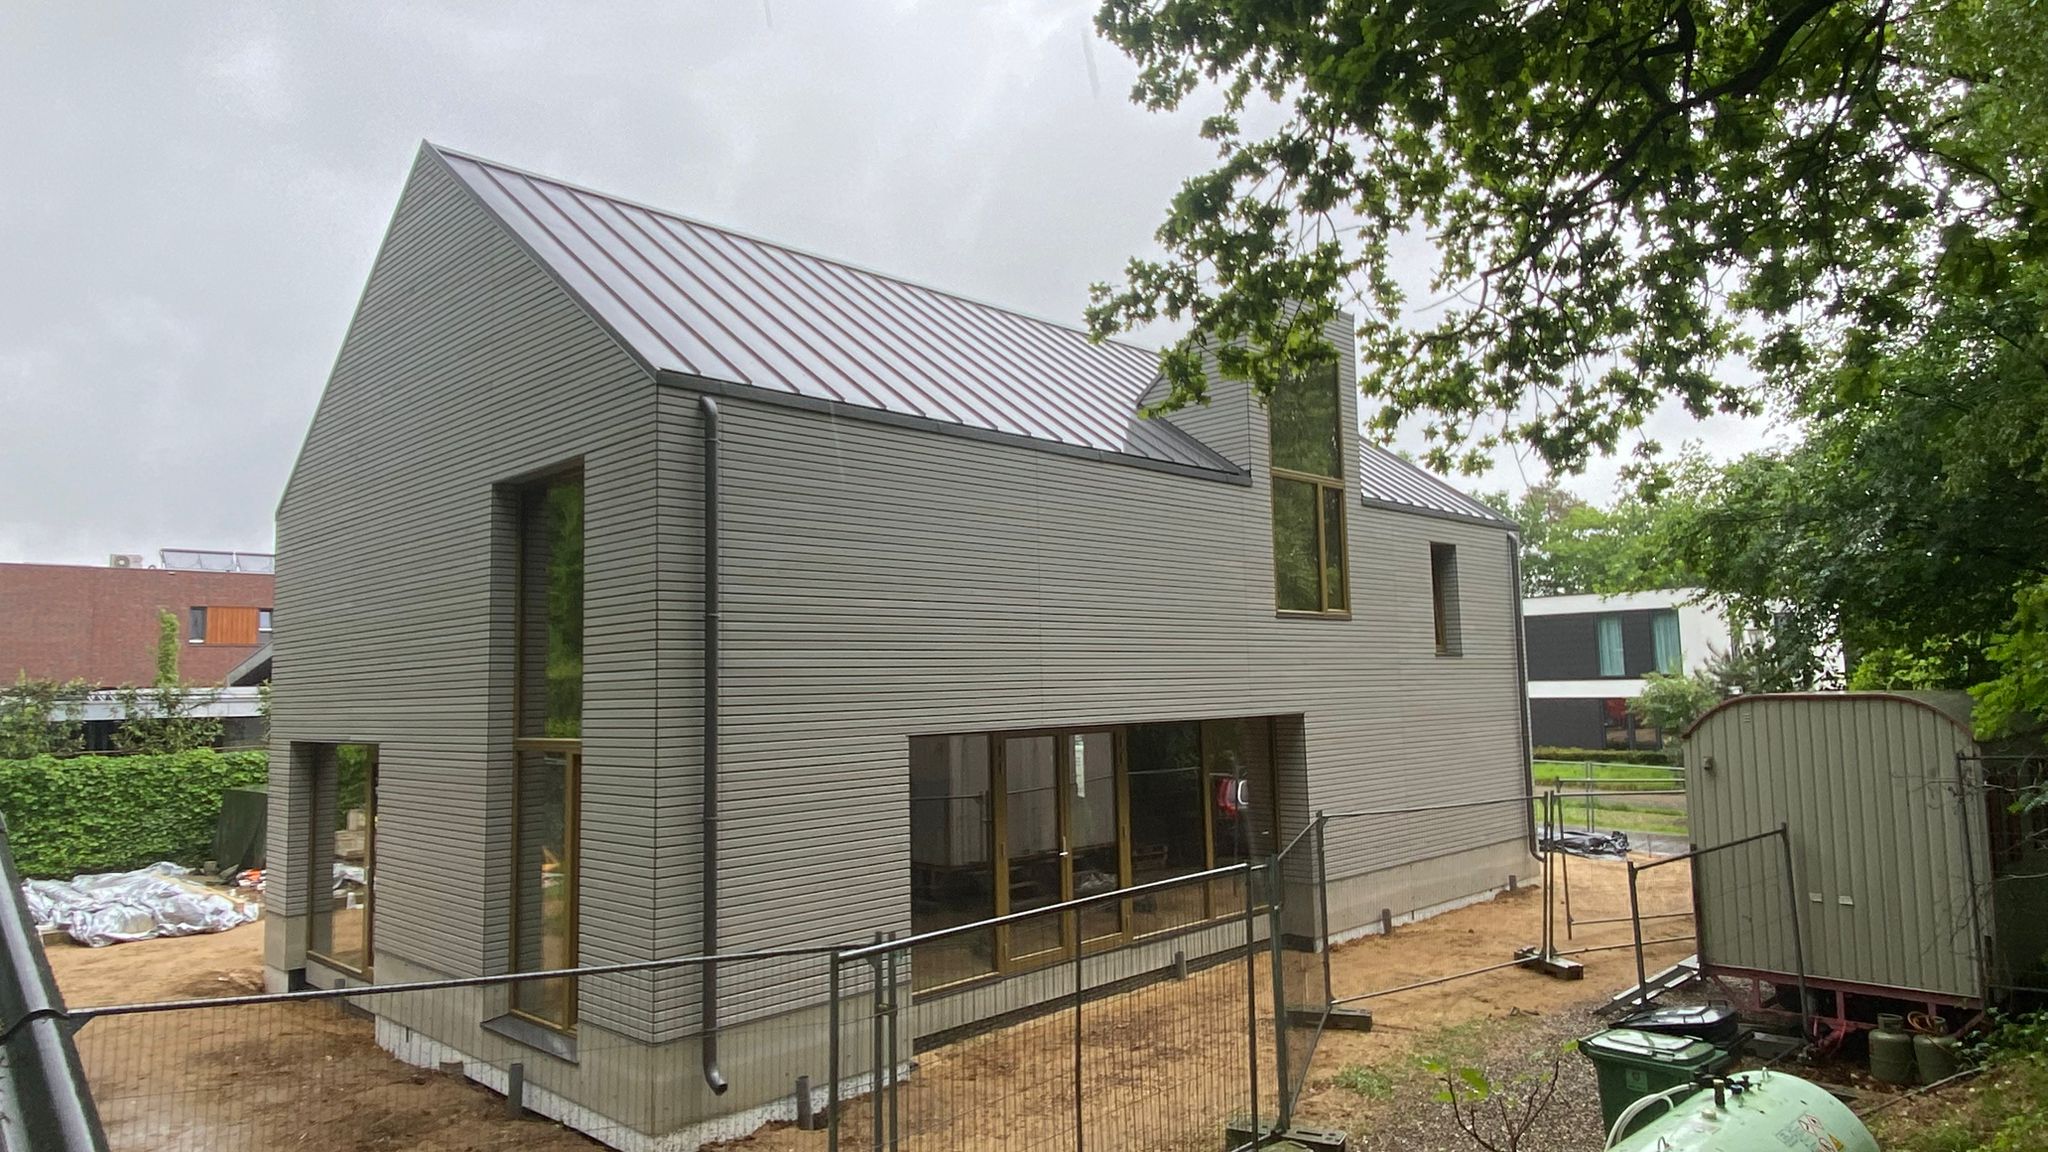
Precision Meets Recognition: Building for an Architect
- Location
- Arnhem area, Netherlands
- Completed
- 2025
- Floor area
- 270 m²
- Storeys
- 2
- Technology
- Timber frame
The project
Building a house for an architect is both the greatest challenge and the highest form of recognition for a timber frame manufacturer. This project merged construction with mathematical precision, where every line of the facade cladding and every screw was meticulously aligned to create a sense of visual harmony.
What ZTC delivered
- Engineering and production drawings in SEMA, coordinated with client and architect
- CNC production of walls, floors and roof at ±1 mm (Hundegger)
- Transport in assembly order and assembly by ZTC's own crews
- Weathertight handover with CE documentation
Foundation, groundwork and interior finishing fall outside the ZTC scope.
House owner in their own words
Following the completion of construction works, we received excellent news from the client regarding the Blower Door test results: n50: 0.14 and 0.18 (requirement ≤1.5, Passive House standard ≤0.6); qv;10: 0.07 and 0.08 (requirement ≤0.20, Passive House standard ≤0.15). These results significantly exceed even the Passive House standards - a truly outstanding achievement that validates our team's quality and meticulous attention to detail!
Gertjan — House owner
Considering a timber home of your own?
Calculate a first price indication in 2 minutes, or send your sketch design — a serious assessment within a few working days, free of obligation.