
Iceland Private house 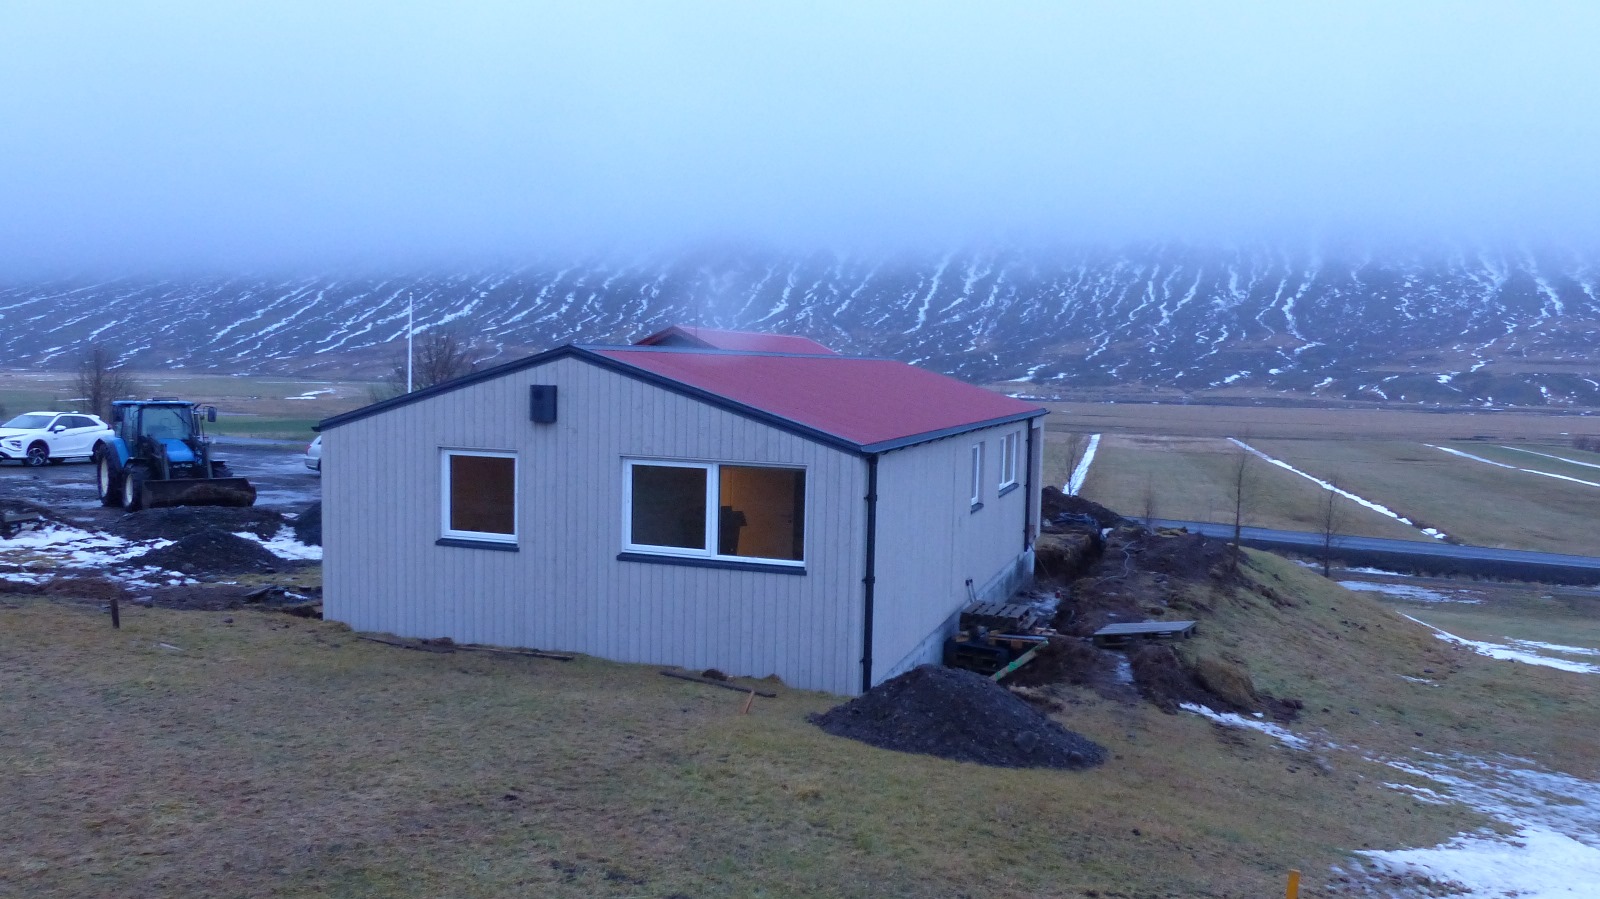
Modular House in Iceland
- Location
- Iceland, Iceland
- Completed
- 2025
- Floor area
- 79 m²
- Storeys
- 1
- Technology
- CLT
The project
A cosy three-room modular home made from two fully finished modules, which were joined together on site. The exterior is clad in painted timber boards designed to withstand harsh northern conditions. Decorative CLT cladding adds warmth and a modern aesthetic to the interior. Precision manufacturing in controlled factory conditions, careful packaging and reliable logistics ensure that the house can be delivered and assembled even in demanding climates.
What ZTC delivered
- Engineering and production drawings in SEMA, coordinated with client and architect
- CNC production of walls, floors and roof at ±1 mm (Hundegger)
- Transport in assembly order and assembly by ZTC's own crews
- Weathertight handover with CE documentation
Foundation, groundwork and interior finishing fall outside the ZTC scope.
Keep exploring
Related projects
Considering a timber home of your own?
Calculate a first price indication in 2 minutes, or send your sketch design — a serious assessment within a few working days, free of obligation.