
Netherlands Private house 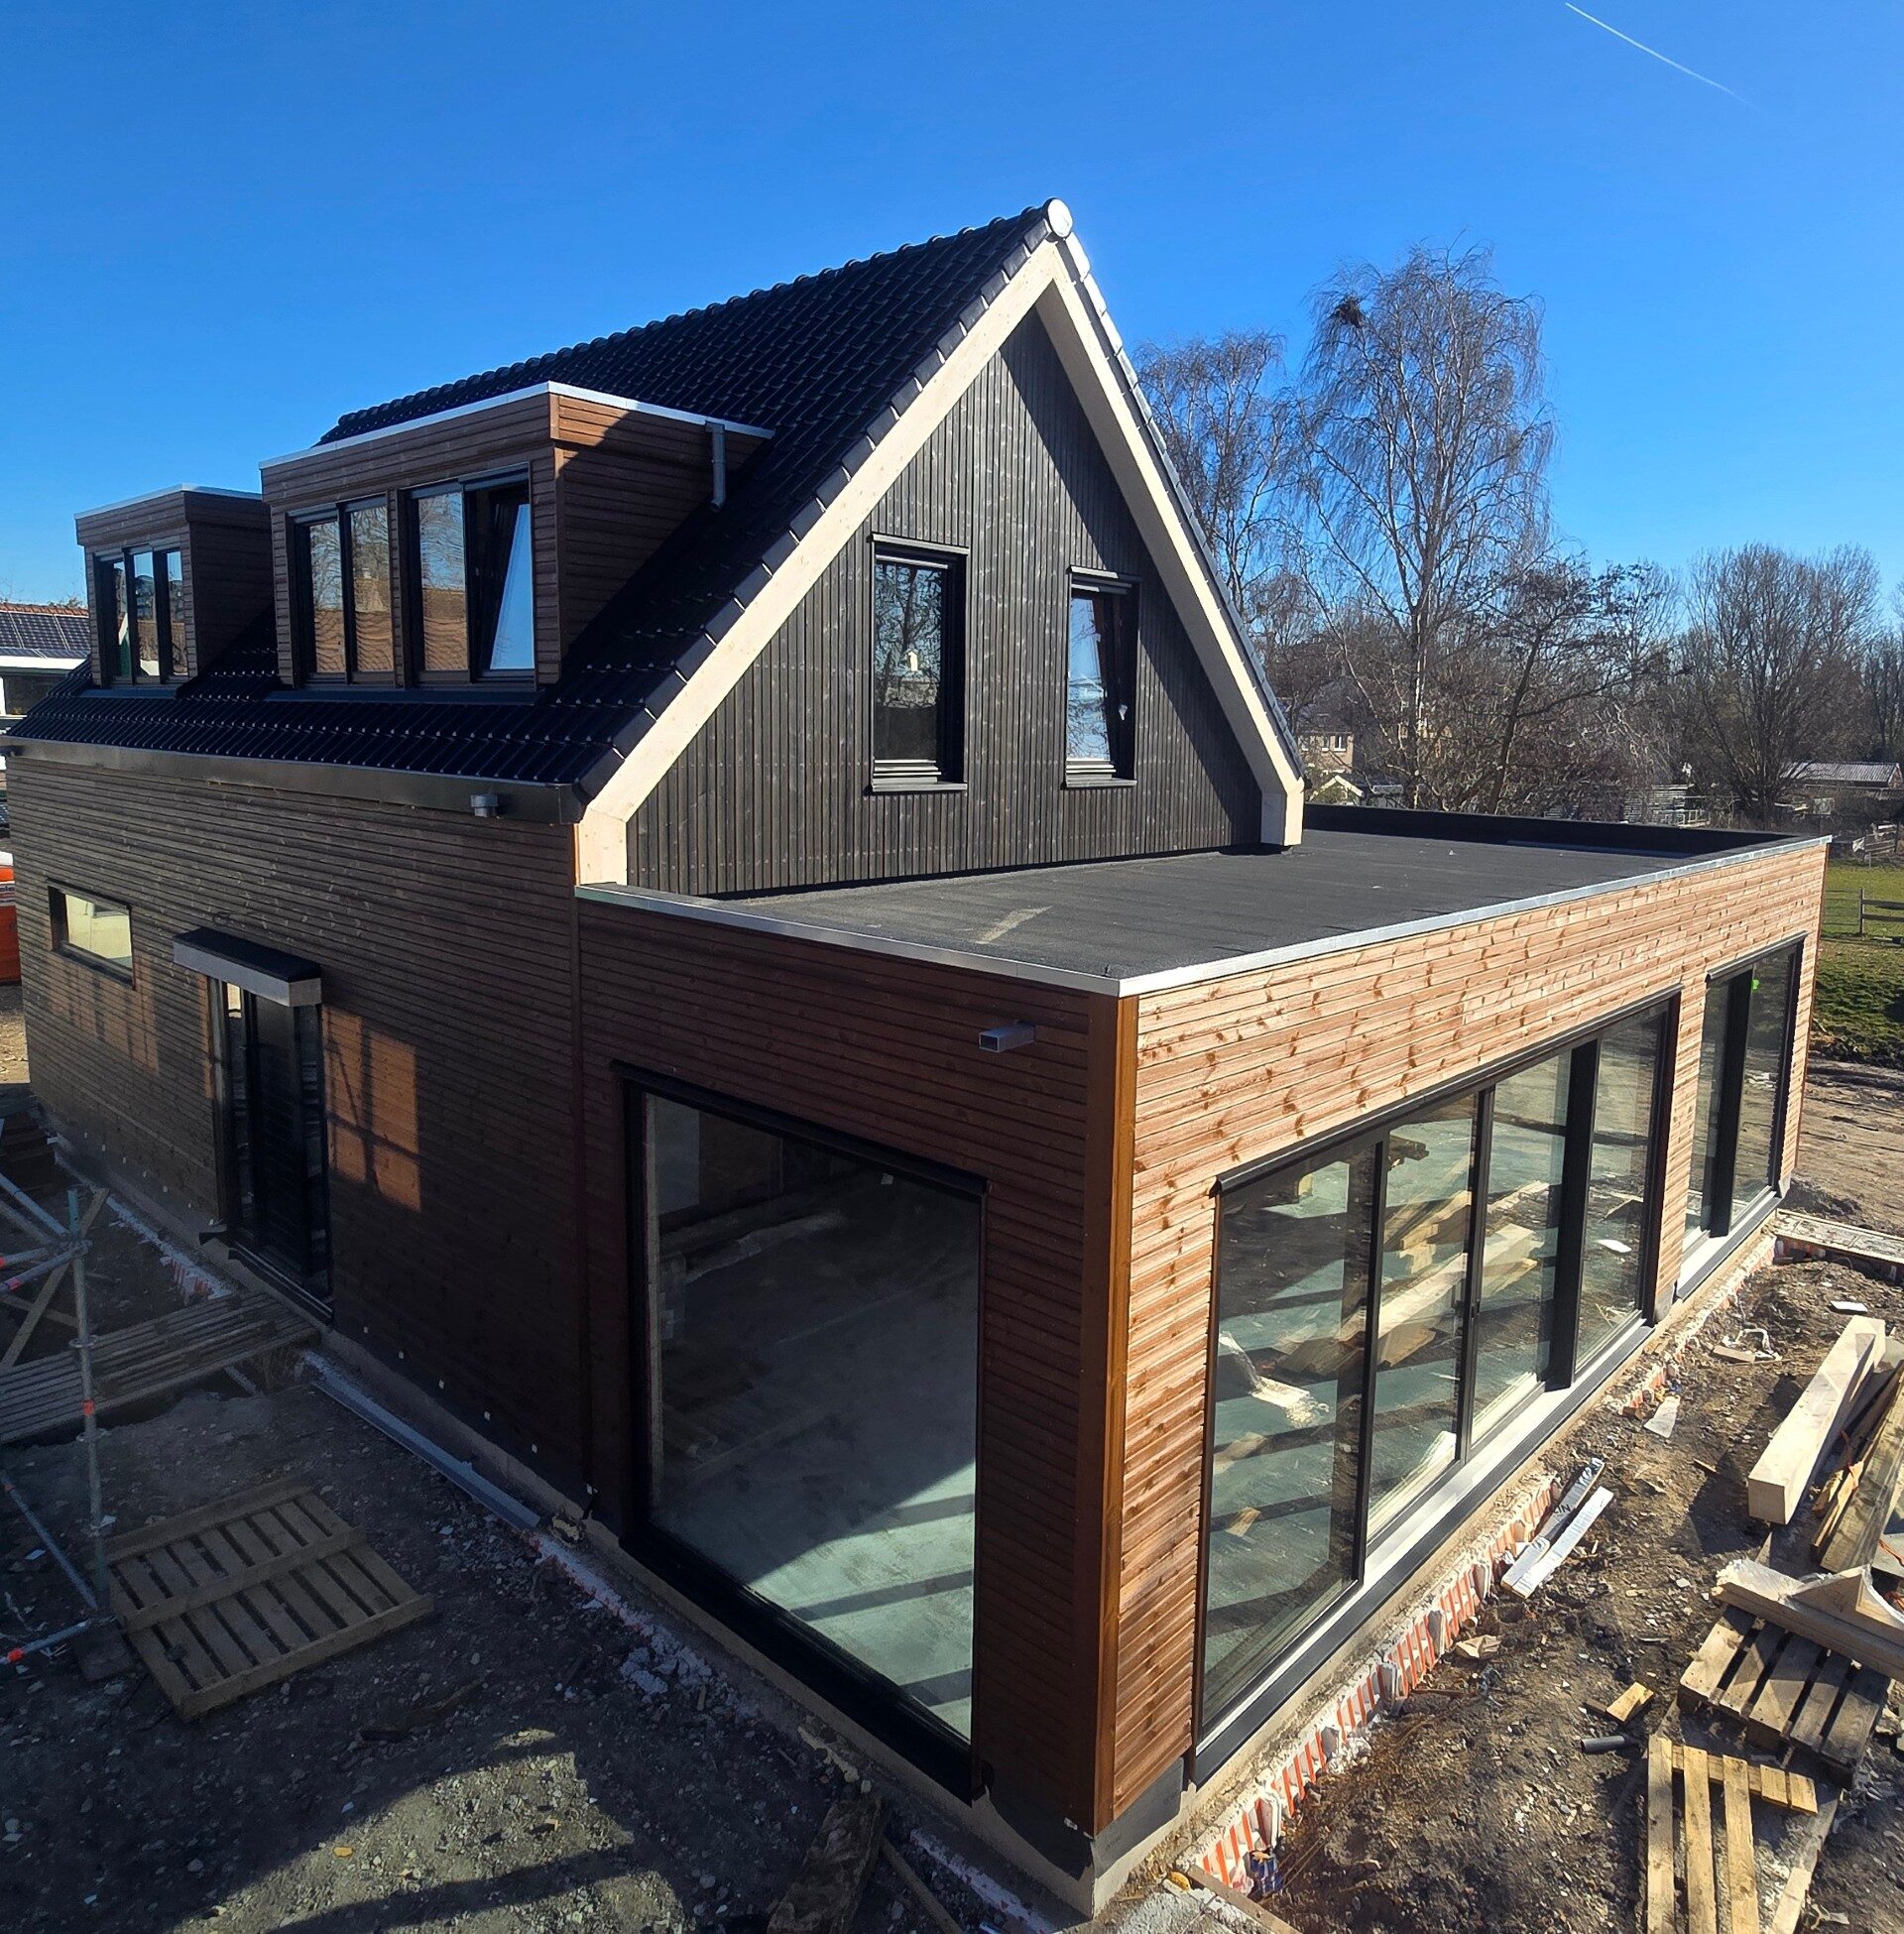
Authentic-Style Two-Storey House
- Location
- Noord-Holland, Netherlands
- Completed
- 2024
- Floor area
- 235 m²
- Storeys
- 2
- Technology
- Hybrid (CLT + timber frame)
The project
An energy-efficient timber-frame house, with all panels fully prefabricated before the foundations were completed, allowing the construction team to complete the on-site assembly in less than two months. The house features large glazed doors offering panoramic views, while the combination of a CLT floor structure and steel elements creates an open and spacious interior.
What ZTC delivered
- Engineering and production drawings in SEMA, coordinated with client and architect
- CNC production of walls, floors and roof at ±1 mm (Hundegger)
- Transport in assembly order and assembly by ZTC's own crews
- Weathertight handover with CE documentation
Foundation, groundwork and interior finishing fall outside the ZTC scope.
Considering a timber home of your own?
Calculate a first price indication in 2 minutes, or send your sketch design — a serious assessment within a few working days, free of obligation.