
The Swedish prefab home: overcoming obstacles with ZTC
- Location
- Skåne, Sweden
- Completed
- 2024
- Floor area
- 150 m²
- Storeys
- 1
- Technology
- Timber frame
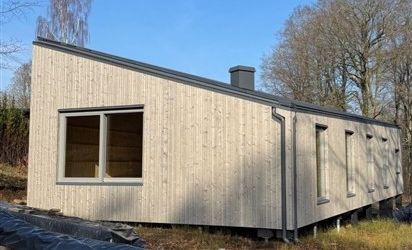
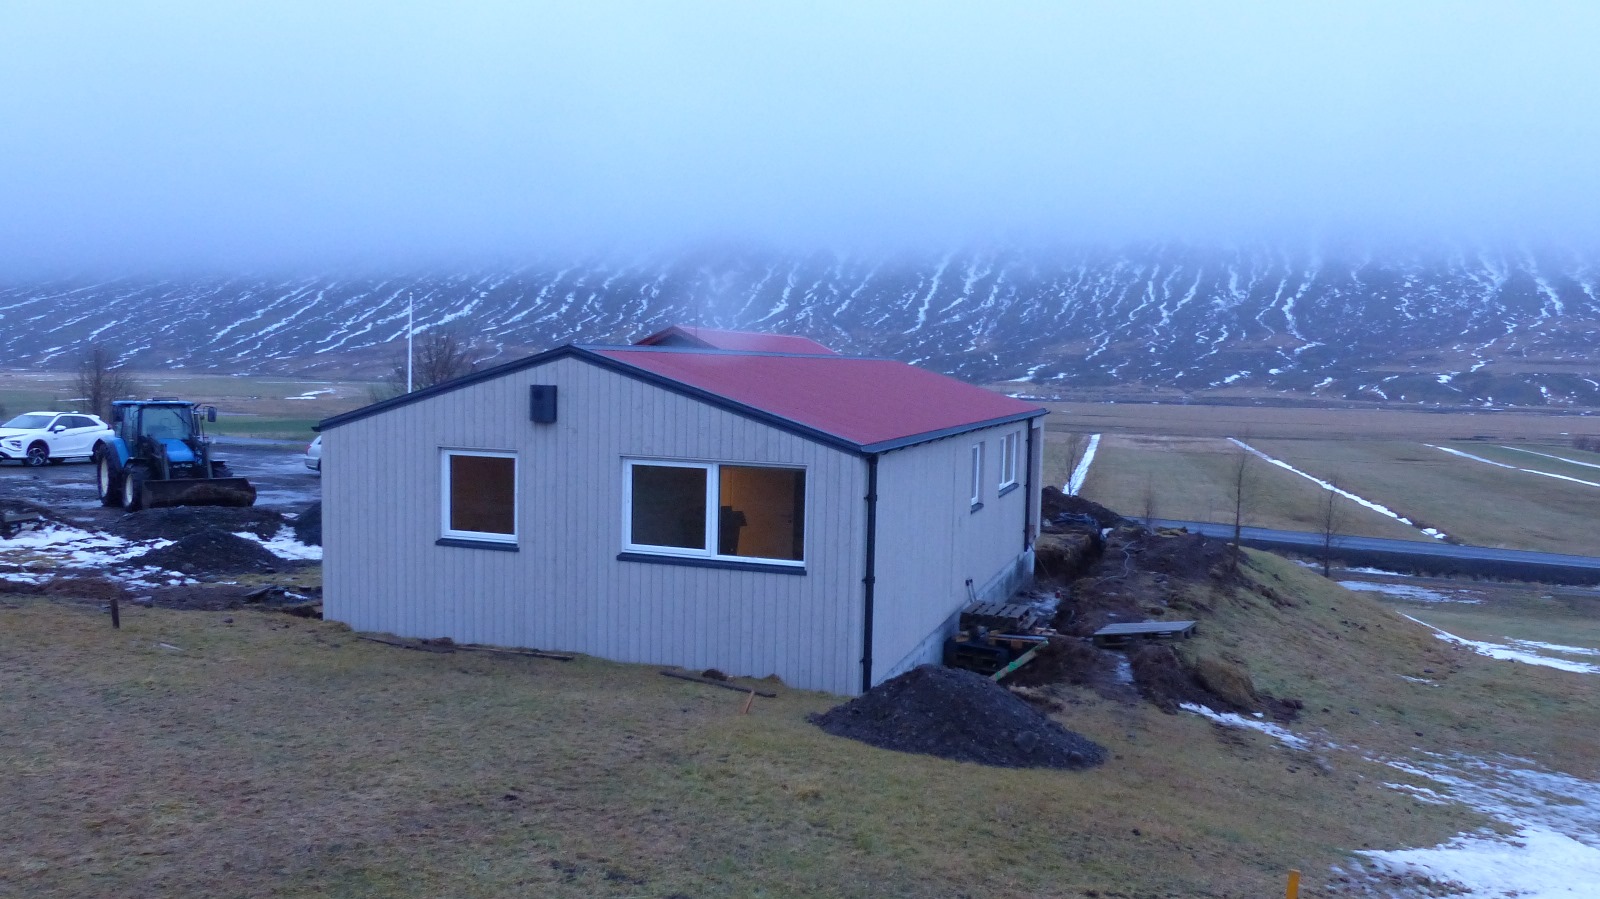
A Swedish client living in the Netherlands harbored a long-held dream: to return to her roots in Sweden and build an ecological, energy-efficient timber panel home near her childhood paths. Together with ZTC, a unique project was designed to perfectly suit her vision.
However, the path to her dream home was fraught with challenges. A local Swedish intermediary failed to meet their financial obligations, leaving the client without her funds and without a house. Refusing to leave her stranded, ZTC stepped in, collaborating with legal experts and working closely with the client to find a way forward.
In a courageous move, the client decided to sign a new, direct contract with ZTC. Approximately one year later, her dream was successfully realized - the house was built exactly as envisioned, standing as a testament to a partnership built on integrity.
What ZTC delivered
- Engineering and production drawings in SEMA, coordinated with client and architect
- CNC production of walls, floors and roof at ±1 mm (Hundegger)
- Transport in assembly order and assembly by ZTC's own crews
- Weathertight handover with CE documentation
Foundation, groundwork and interior finishing fall outside the ZTC scope.
Considering a timber home of your own?
Calculate a first price indication in 2 minutes, or send your sketch design — a serious assessment within a few working days, free of obligation.