
Latvia Development project 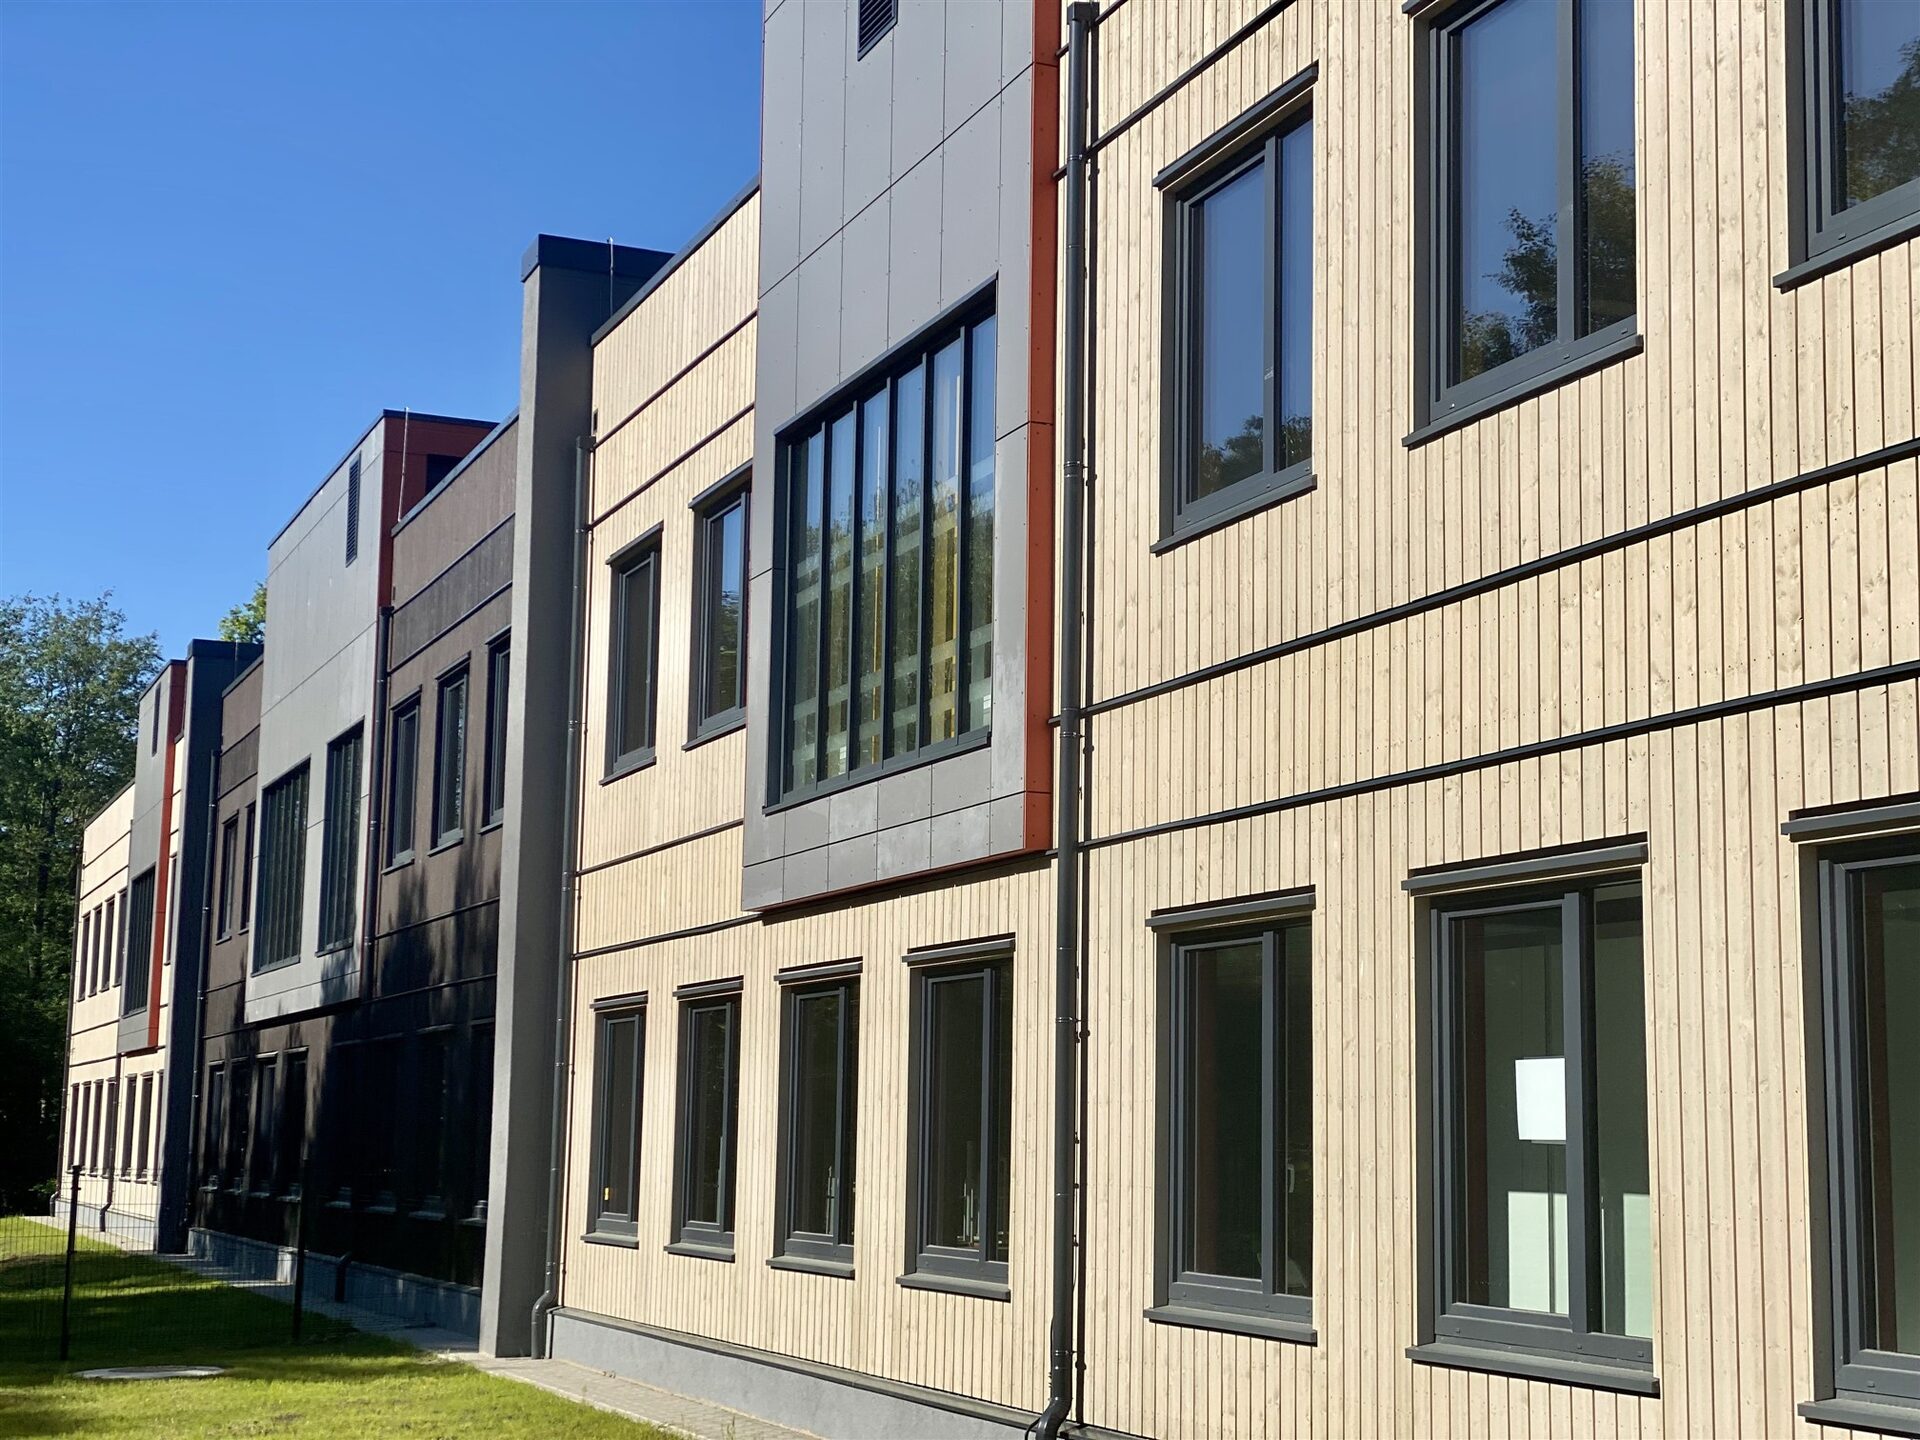
School Extension
- Location
- Ķekava, Latvia
- Completed
- 2020
- Floor area
- 3000 m²
- Storeys
- 2
- Technology
- Timber frame
The project
By designing for industrial production from the outset, ZTC maximised panel sizes and factory completion levels. Structural elements were manufactured in parallel with on-site groundworks. Panels were delivered and installed directly from the truck, eliminating site storage and optimising crane time. While ZTC crews assembled the third building, interior works were already underway in the first, achieving a significantly shorter overall construction cycle.
What ZTC delivered
- Engineering and production drawings in SEMA, coordinated with the client's construction team
- CNC production of walls, floors and roof at ±1 mm (Hundegger)
- Transport in assembly order and assembly by ZTC's own crews
- Weathertight handover with CE documentation
Foundation, groundwork and interior finishing fall outside the ZTC scope.
Preparing a similar project?
Send your drawings or tender documents — you will receive a technical feasibility assessment with a first price indication within a few working days.