
Ireland Private house 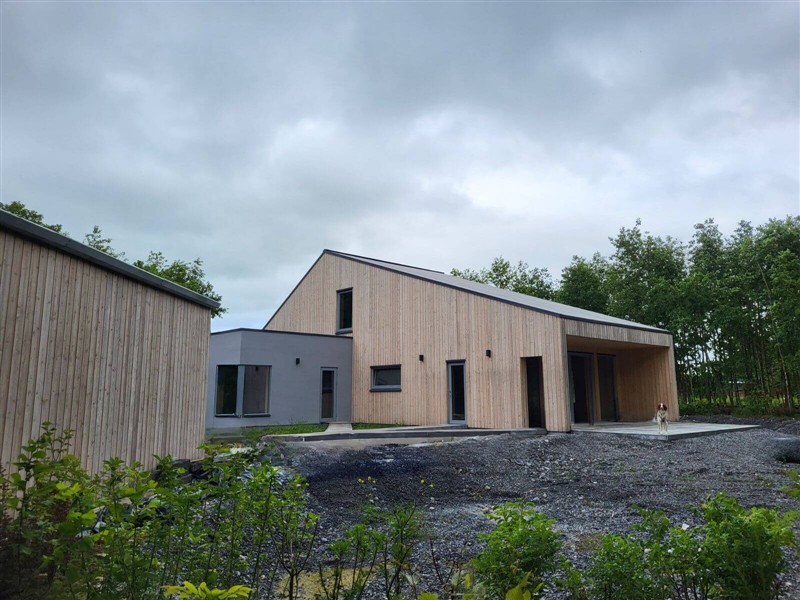
Sustainable Engineering: The CLT & SiOO:X Home
- Location
- Leinster, Ireland
- Completed
- 2023
- Floor area
- 190 m²
- Storeys
- 1.5
- Technology
- Hybrid (CLT + timber frame)
The project
The interior of the house showcases exposed 60 mm CLT (Cross-Laminated Timber) panels, custom-made CLT stairs, and sliding doors with a natural wood finish.
The facade features SiOO:X-treated softwood cladding combined with decorative plaster and concealed gutters. Paired with a bitumen roof, the exterior achieves a visually cohesive and sustainable finish. Large windows and an open-plan layout ensure an abundance of natural light and high energy efficiency.
What ZTC delivered
- Engineering and production drawings in SEMA, coordinated with client and architect
- CNC production of walls, floors and roof at ±1 mm (Hundegger)
- Transport in assembly order and assembly by ZTC's own crews
- Weathertight handover with CE documentation
Foundation, groundwork and interior finishing fall outside the ZTC scope.
Considering a timber home of your own?
Calculate a first price indication in 2 minutes, or send your sketch design — a serious assessment within a few working days, free of obligation.