
Prefabricated timber frame house
- Location
- Oslo, Norway
- Completed
- 2021
- Floor area
- 170 m²
- Storeys
- 2
- Technology
- Timber frame
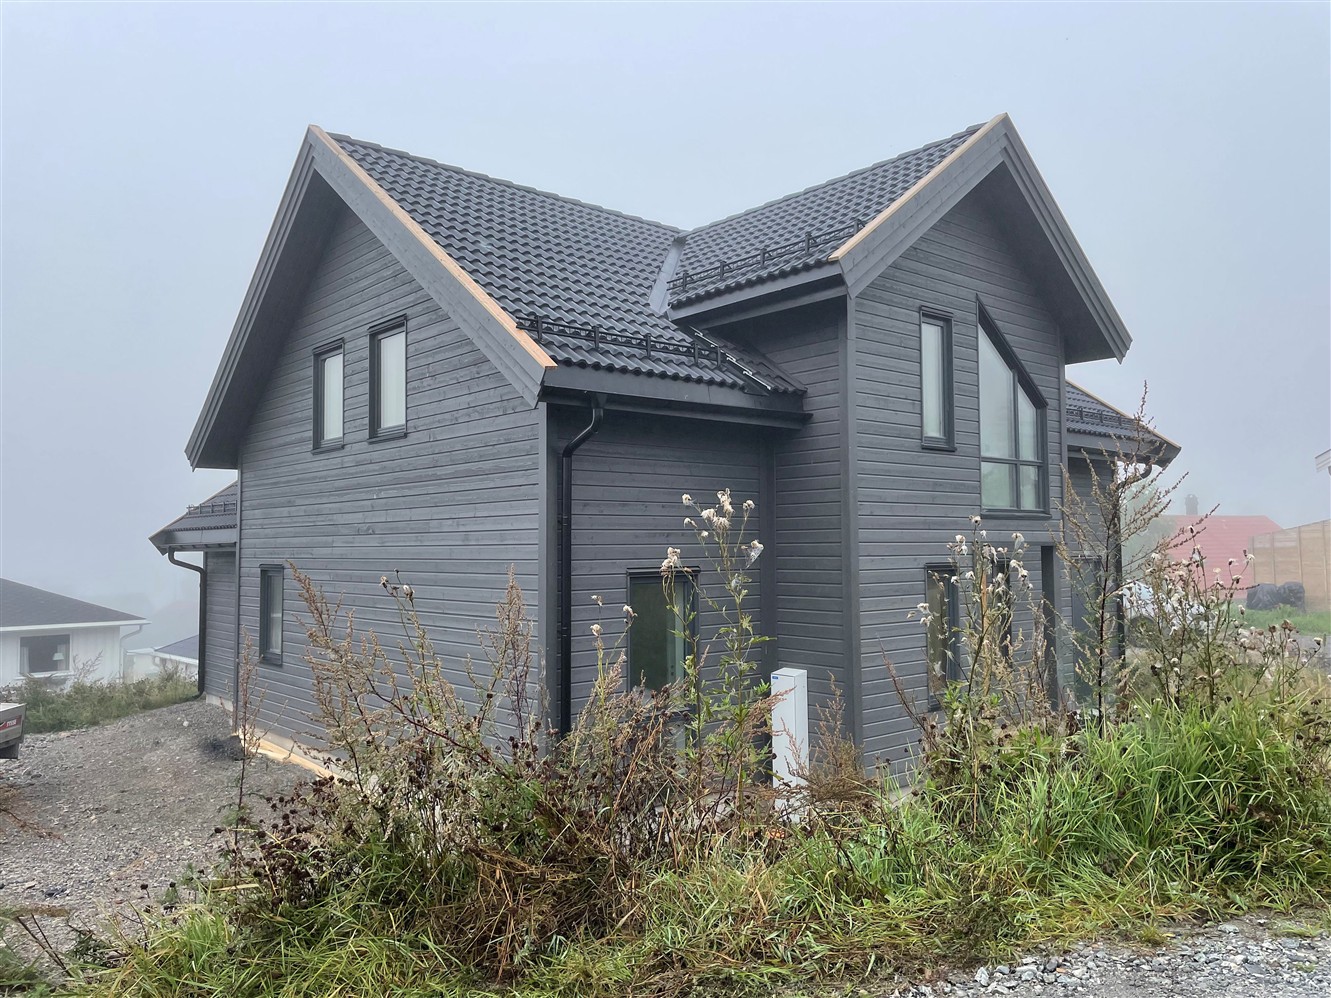
The building's exterior walls and roof panels are insulated with cellulose fiber and equipped with a vapor-permeable membrane. To ensure a streamlined installation, the house was delivered fully assembly-ready, featuring factory-installed timber windows and pre-fitted timber cladding.
This project marks a continued partnership, as ZTC previously constructed a semi-detached house for the same client. During the first project, ZTC managed the assembly, providing the client with an opportunity to observe and master the process. For this subsequent project, the assembly was successfully carried out by the client's own team of carpenters.
What ZTC delivered
- Engineering and production drawings in SEMA, coordinated with client and architect
- CNC production of walls, floors and roof at ±1 mm (Hundegger)
- Transport in assembly order and assembly by ZTC's own crews
- Weathertight handover with CE documentation
Foundation, groundwork and interior finishing fall outside the ZTC scope.
We are Premium Living AS in Norway and built two houses with this company. We were very satisfied. We sold the last project 2 years ago when I write this review, and the first house was built 4 years ago. With both houses, the production, planning and timing all went smooth and well organised. Right now, all three buyers are pleased, and we haven't received a single complaint about flaws or even blemishes. Even during the Covid lockdowns there was no doubt that our investments and cooperation with ZTC were solid. We recommend, and anyone that has questions can ask ZTC for our reference.
Premium Living AS — The owners
Considering a timber home of your own?
Calculate a first price indication in 2 minutes, or send your sketch design — a serious assessment within a few working days, free of obligation.