
Modern Coastal House with Curved Timber Structures
- Location
- Akershus, Norway
- Completed
- 2023
- Floor area
- 385 m²
- Storeys
- 3
- Technology
- Hybrid (CLT + timber frame)
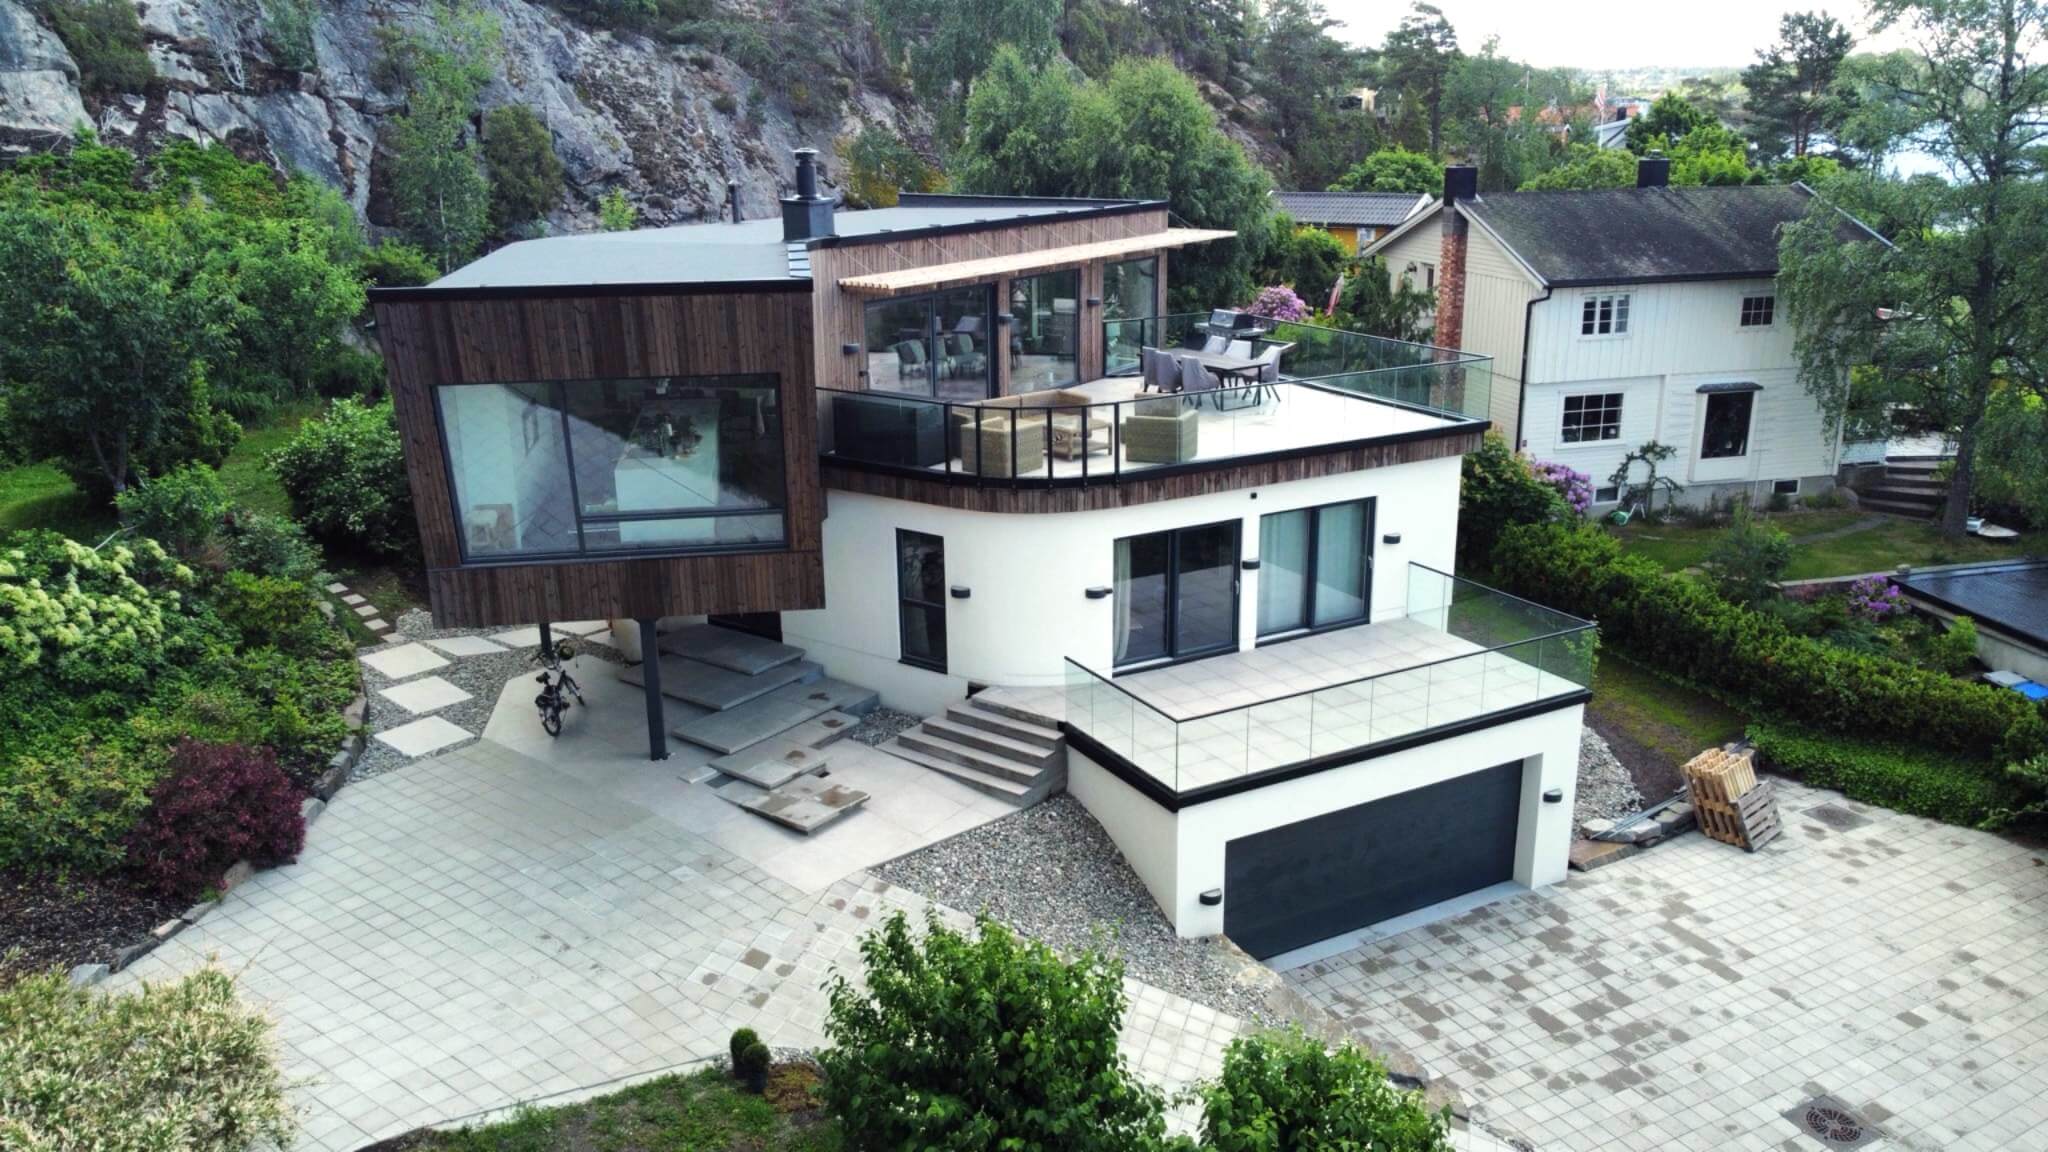
This is one of ZTC's most technically demanding projects to date. The building stands out with factory-fabricated curved wall structures, wood fiber insulation, and the seamless integration of reinforced concrete, steel, CLT, and timber frame systems.
A significant engineering challenge was the building's cantilevered section, which rests on a single structural support. The rounded column designs demanded high-precision collaboration between reinforced concrete and timber framing specialists. Due to the building's immediate proximity to the sea, the design was engineered to withstand elevated wind loads.
What ZTC delivered
- Engineering and production drawings in SEMA, coordinated with client and architect
- CNC production of walls, floors and roof at ±1 mm (Hundegger)
- Transport in assembly order and assembly by ZTC's own crews
- Weathertight handover with CE documentation
Foundation, groundwork and interior finishing fall outside the ZTC scope.
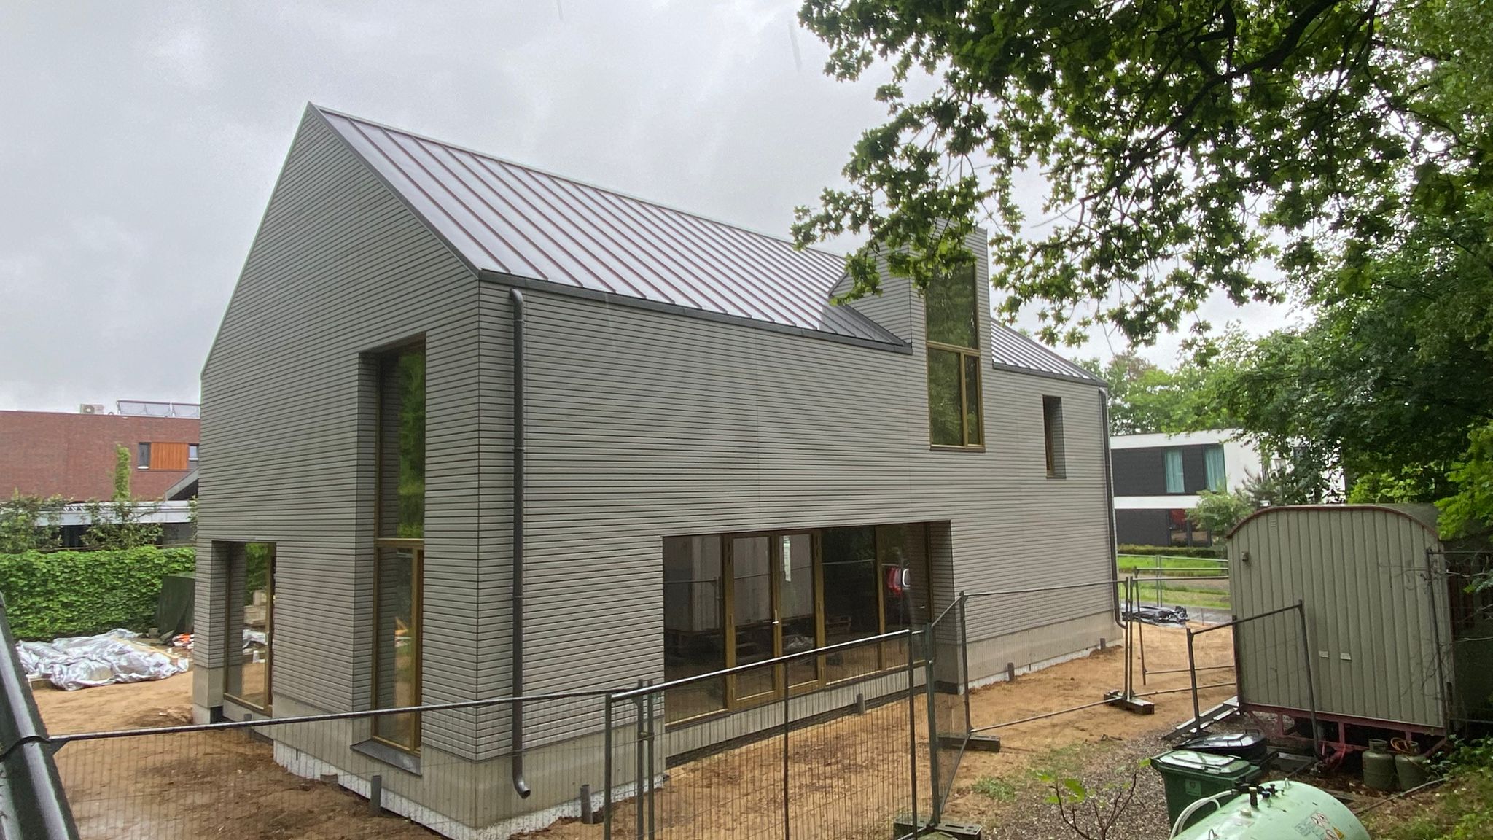
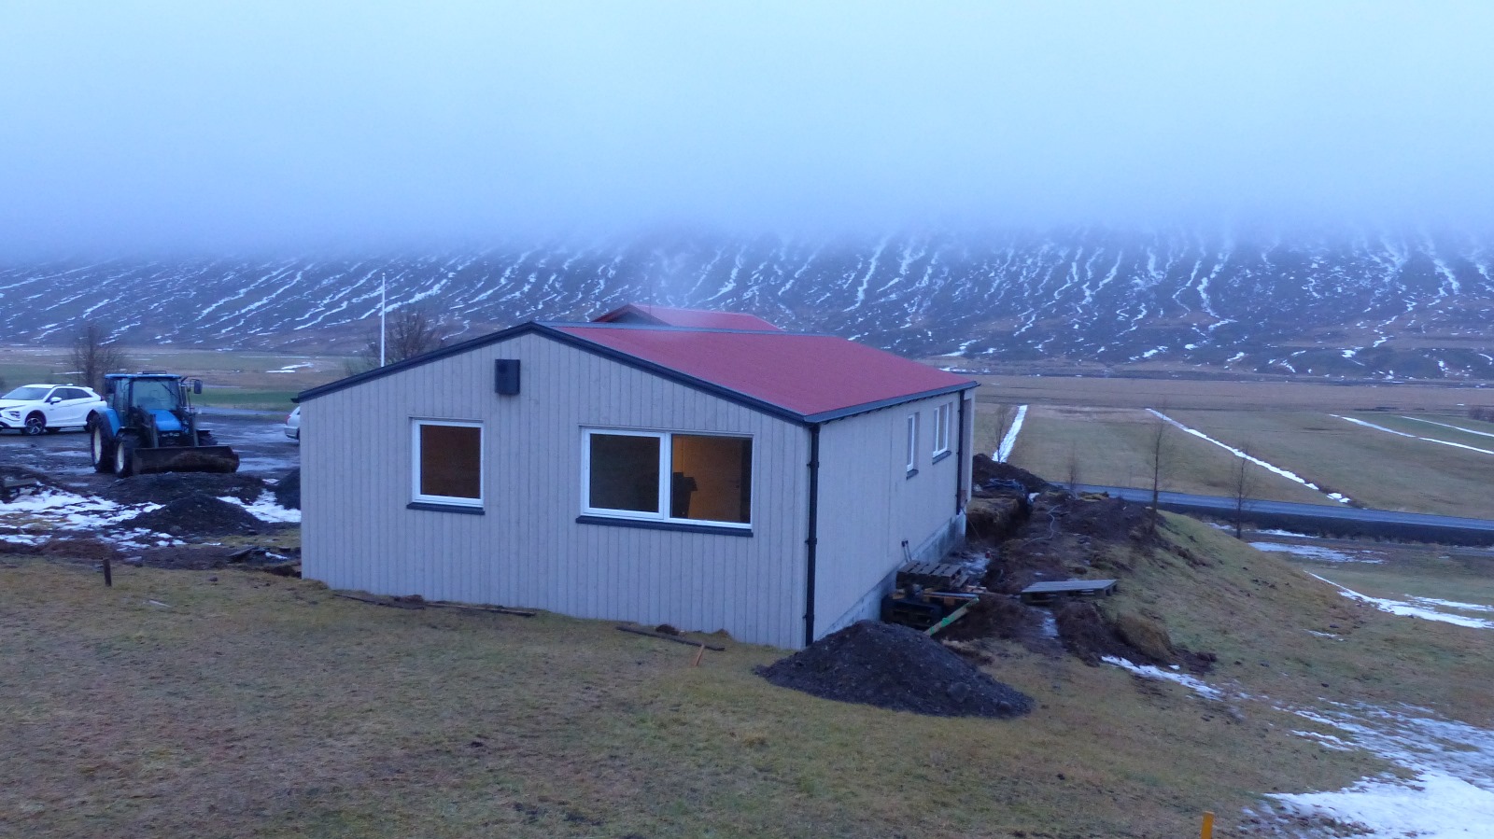
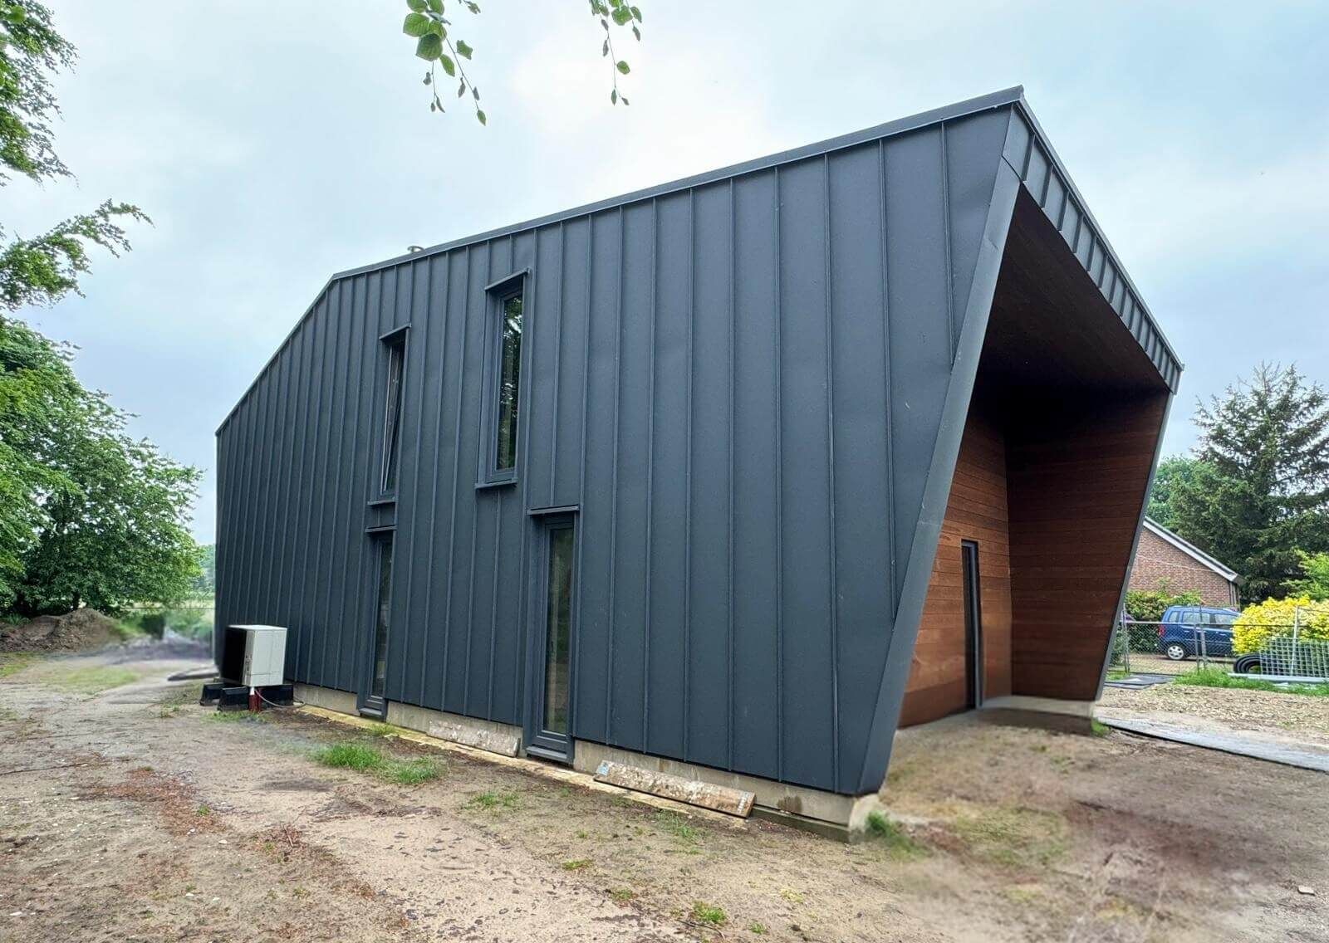
Considering a timber home of your own?
Calculate a first price indication in 2 minutes, or send your sketch design — a serious assessment within a few working days, free of obligation.