
Sweden Development project 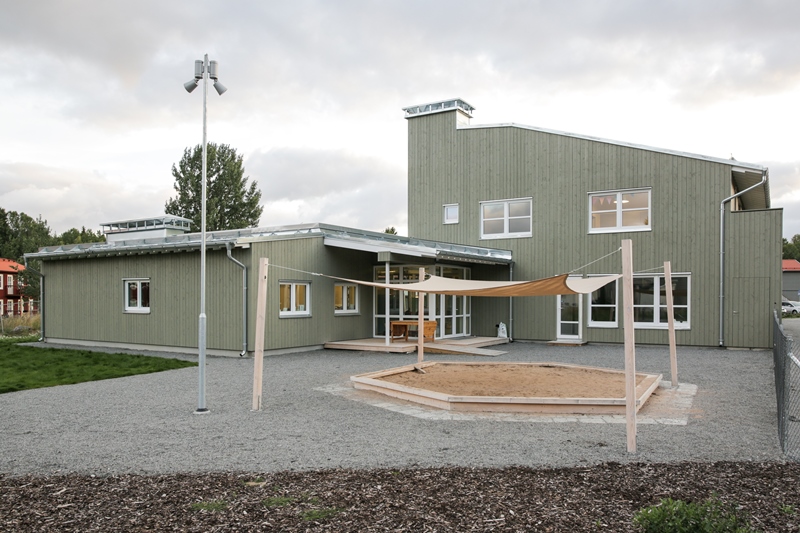
Kindergarten
- Location
- Bro, Sweden
- Completed
- 2016
- Floor area
- 870 m²
- Storeys
- 2
- Technology
- Timber frame
The project
The facade is clad with vertical timber boards, designed to integrate the kindergarten harmoniously into its architectural surroundings. The building was designed to be fully accessible for people with special needs. Special fire safety requirements were met through the construction of dedicated fire-resistant compartments.
What ZTC delivered
- Engineering and production drawings in SEMA, coordinated with the client's construction team
- CNC production of walls, floors and roof at ±1 mm (Hundegger)
- Transport in assembly order and assembly by ZTC's own crews
- Weathertight handover with CE documentation
Foundation, groundwork and interior finishing fall outside the ZTC scope.
Preparing a similar project?
Send your drawings or tender documents — you will receive a technical feasibility assessment with a first price indication within a few working days.