
Prefabricated Timber Panel Apartment Buildings with Factory Finish
- Location
- Lugano, Switzerland
- Completed
- 2011
- Floor area
- 3420 m²
- Storeys
- 3
- Technology
- Timber frame
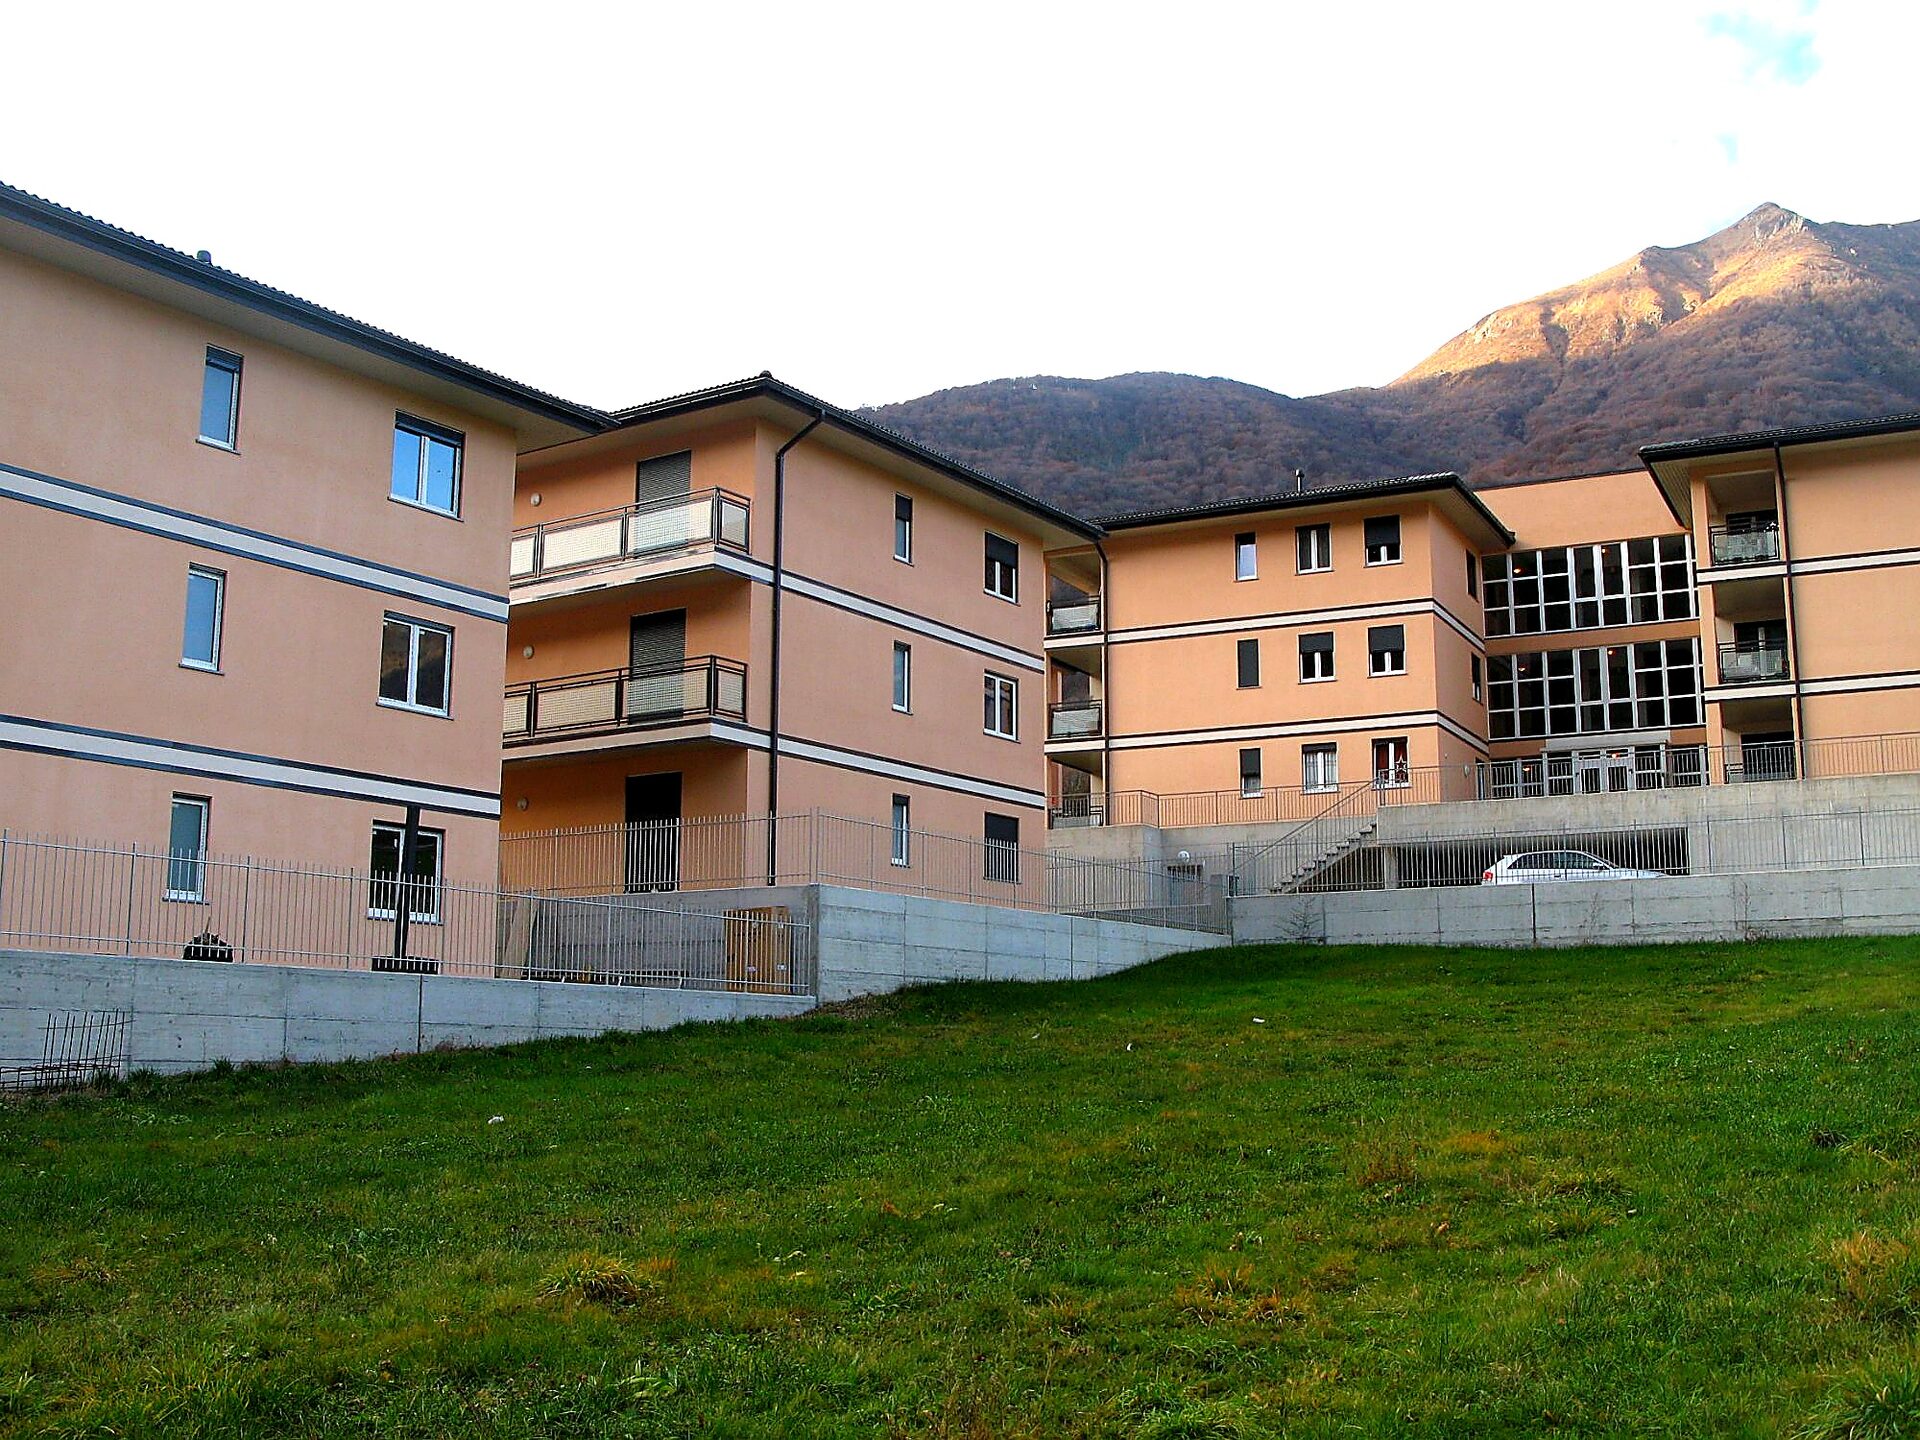
This modern residential development features five high-efficiency three-story timber panel buildings delivering a total of twenty-one apartments, split into two distinct designs: two buildings with twelve apartments and three buildings with three apartments each. To achieve ultra-fast on-site assembly and minimize weather-related delays, the wall panels were delivered fully pre-fabricated. During manufacturing, a decorative plaster finish was already applied to the exterior of the panels, while windows, integrated roller shutters and both internal and external windowsills were pre-installed. All conduits and junction boxes for electrical installations were embedded directly into the timber frame structure in production, ensuring superior build quality and drastically reducing on-site labor.
What ZTC delivered
- Engineering and production drawings in SEMA, coordinated with the client's construction team
- CNC production of walls, floors and roof at ±1 mm (Hundegger)
- Transport in assembly order and assembly by ZTC's own crews
- Weathertight handover with CE documentation
Foundation, groundwork and interior finishing fall outside the ZTC scope.
Preparing a similar project?
Send your drawings or tender documents — you will receive a technical feasibility assessment with a first price indication within a few working days.