
Switzerland Private house 
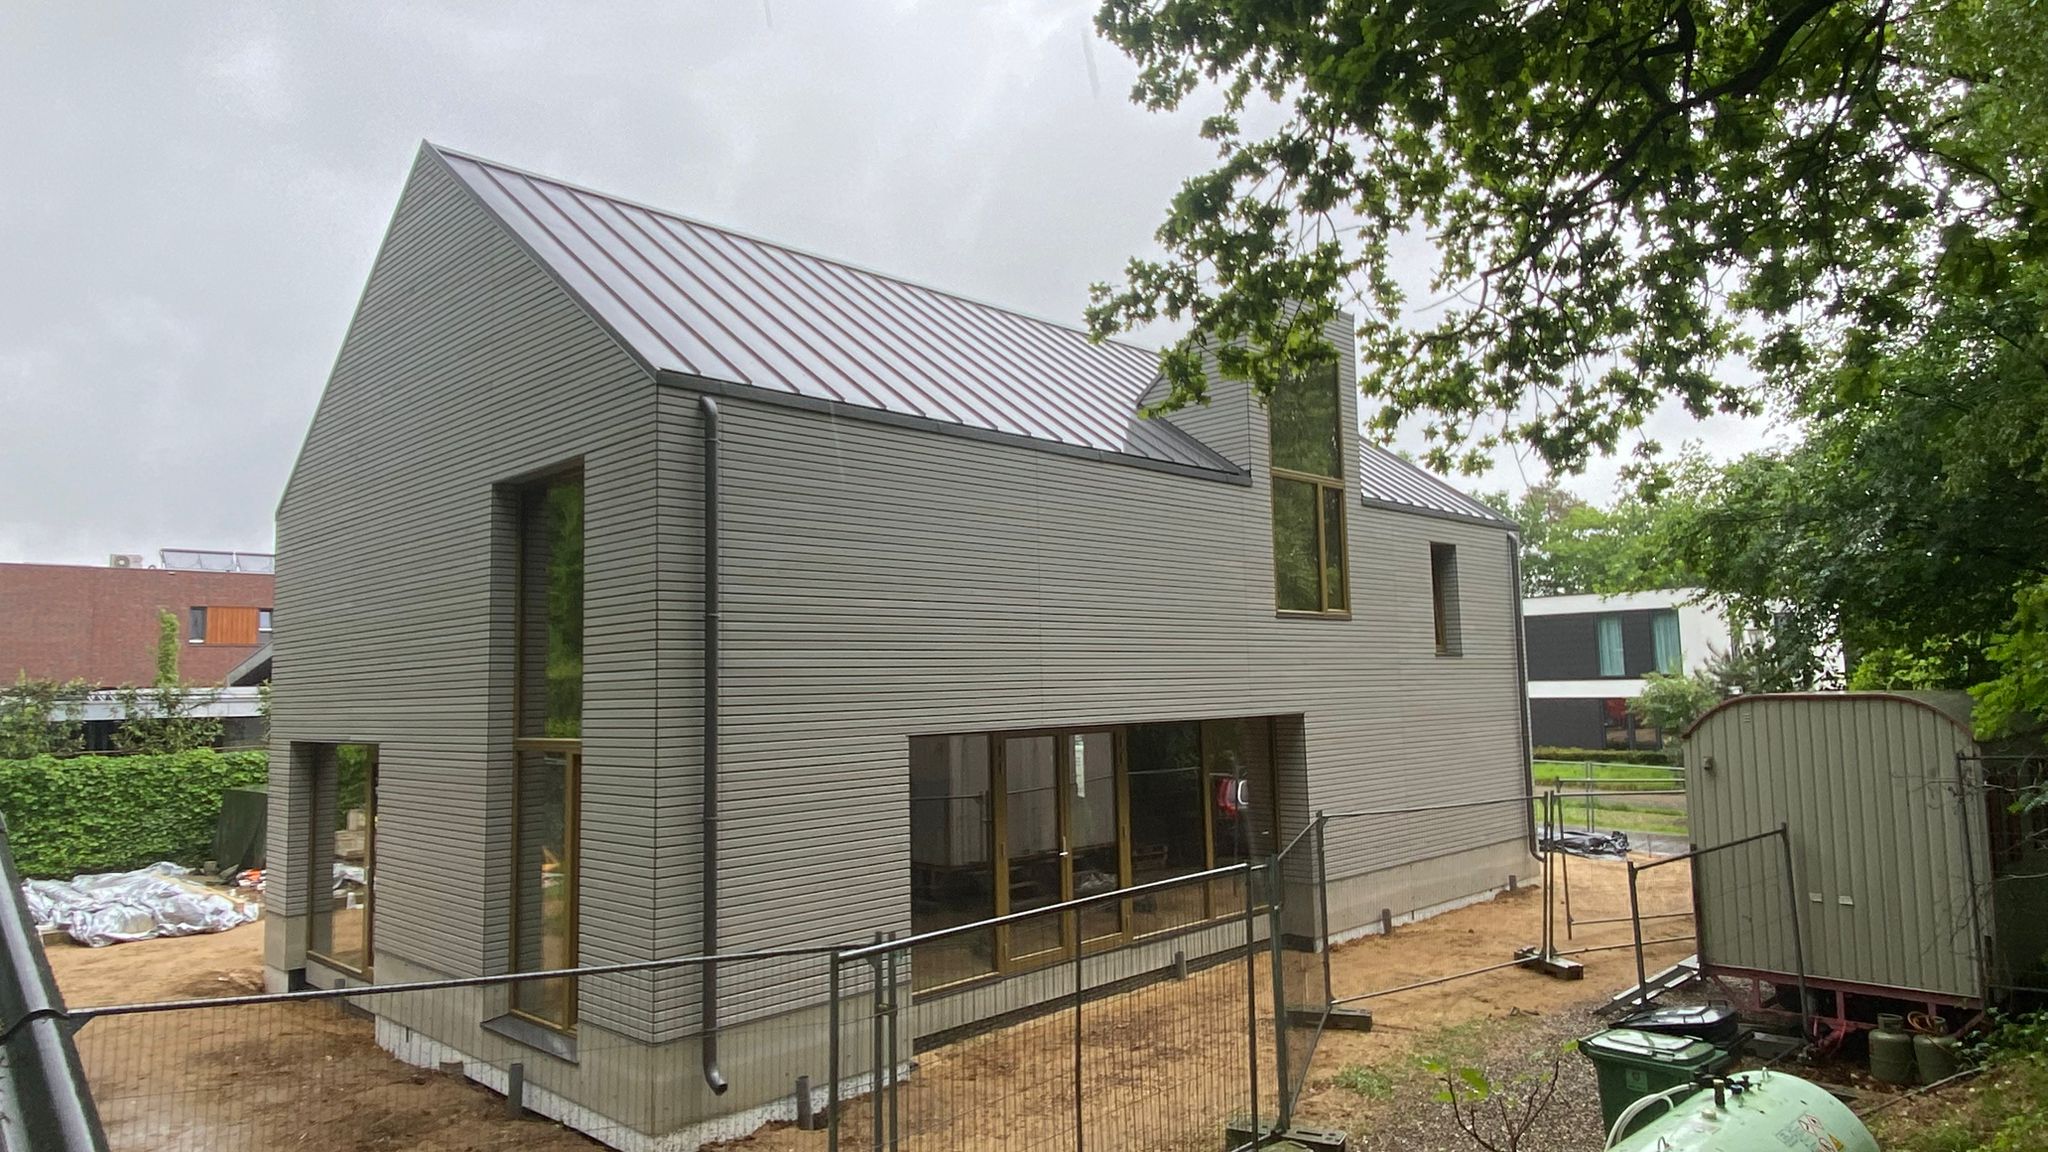
Prefab Villa
- Location
- Zurich, Switzerland
- Completed
- 2018
- Floor area
- 230 m²
- Storeys
- 2
- Technology
- Timber frame
The project
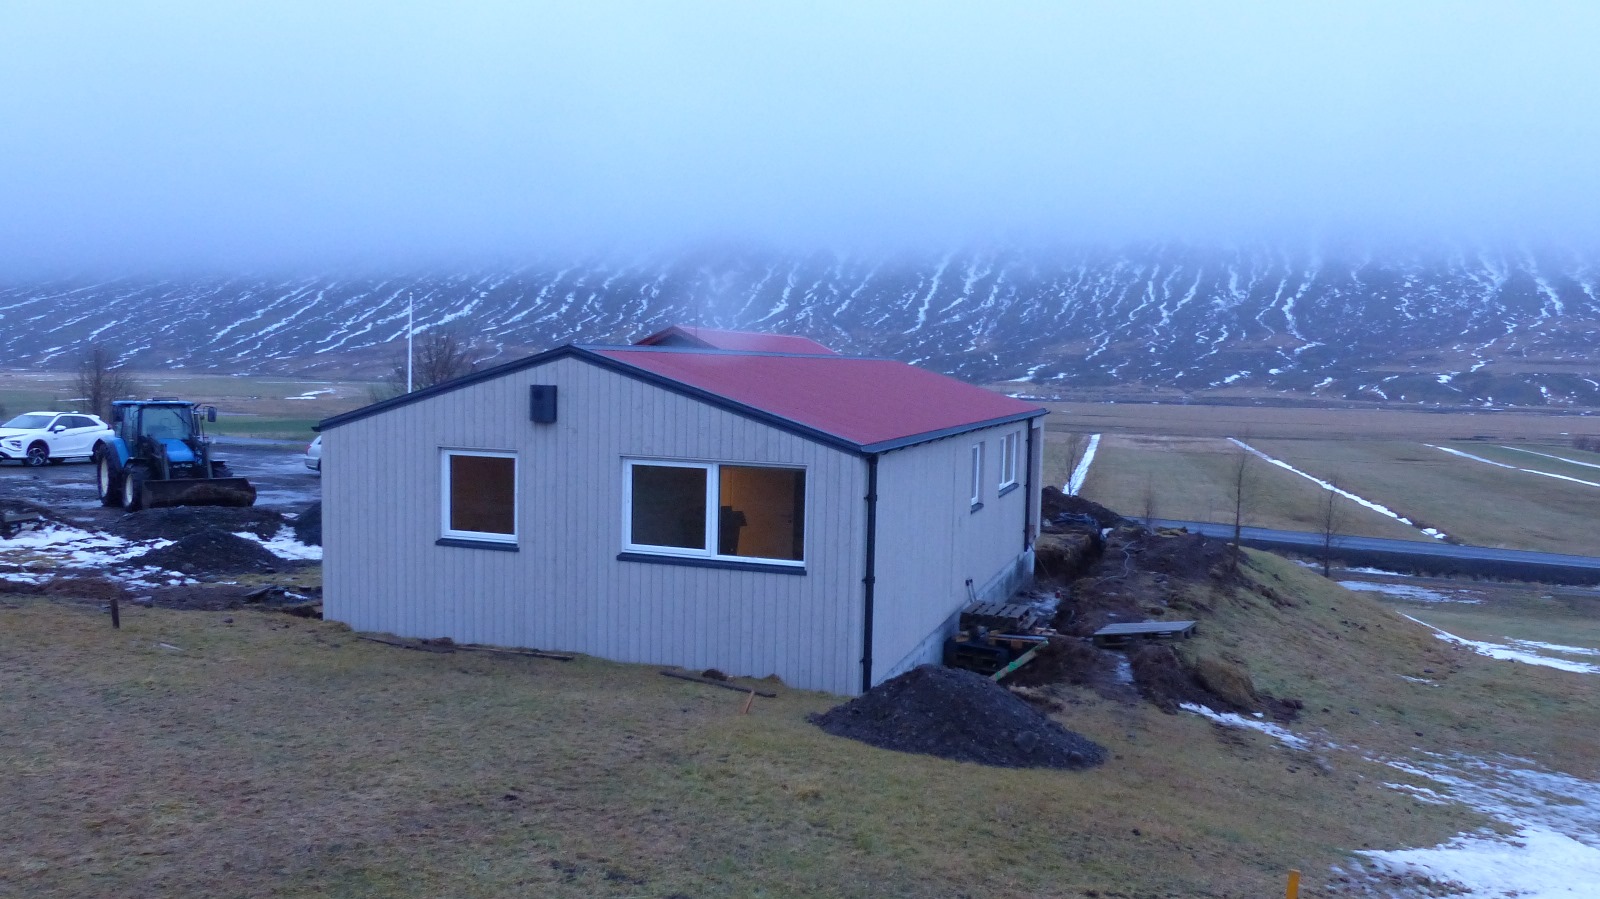
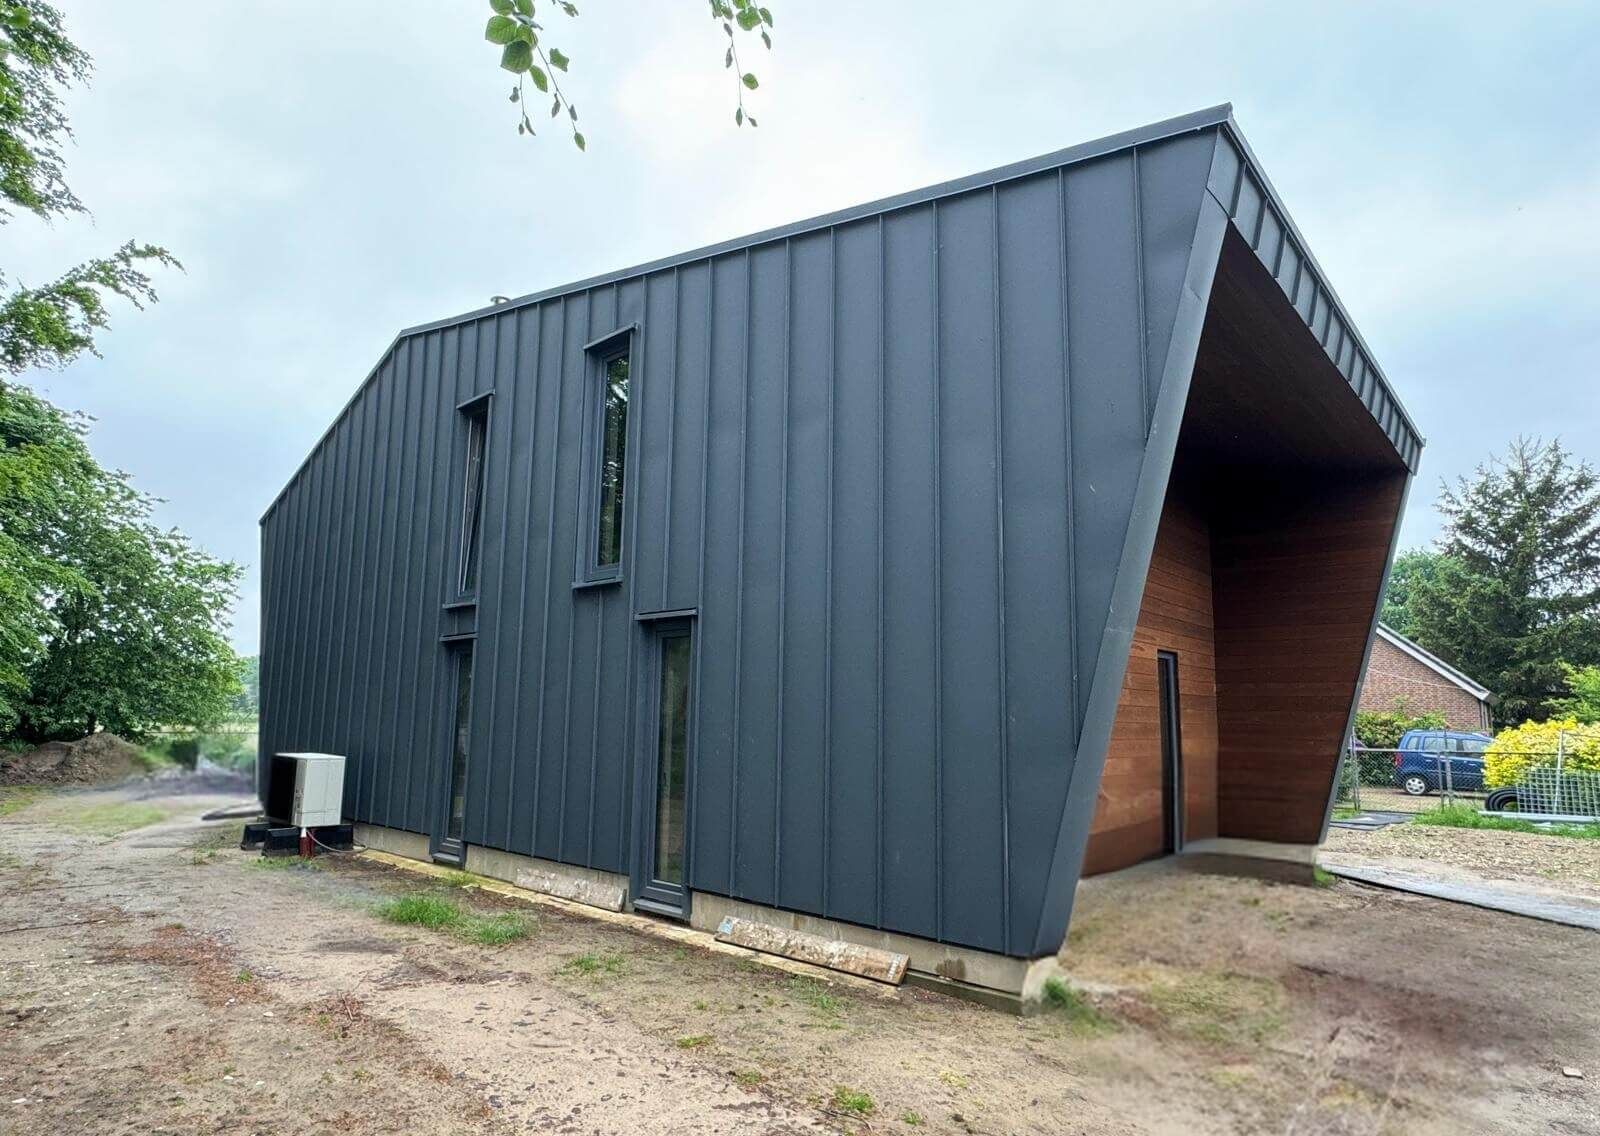
Luxury timber villa with custom prefabrication. Set in the Swiss Alps, this residence combines traditional alpine aesthetics with cutting-edge sustainable construction and smart home technology.
What ZTC delivered
- Engineering and production drawings in SEMA, coordinated with client and architect
- CNC production of walls, floors and roof at ±1 mm (Hundegger)
- Transport in assembly order and assembly by ZTC's own crews
- Weathertight handover with CE documentation
Foundation, groundwork and interior finishing fall outside the ZTC scope.
Switzerland in their own words
From the first consultation to the final handover, ZTC treated our project with the attention to detail it deserved. The villa is not just a house, it is a work of art.
Dr. Hans Mueller — Switzerland
Considering a timber home of your own?
Calculate a first price indication in 2 minutes, or send your sketch design — a serious assessment within 10 working days, free of obligation.