
Latvia Private house 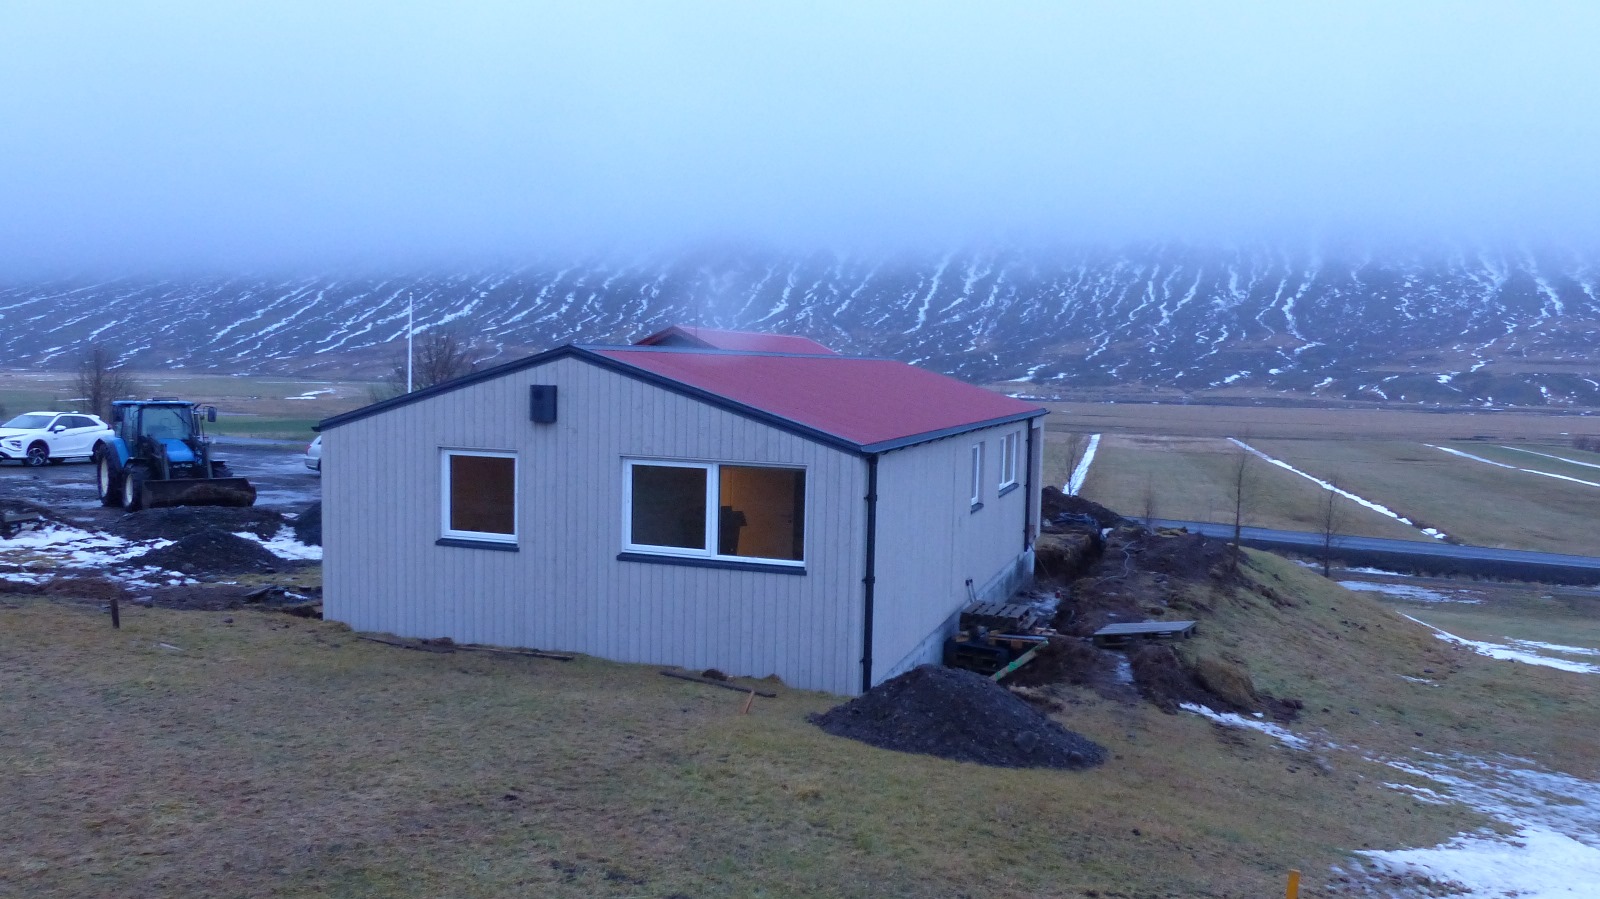
Family House
- Location
- Riga, Latvia
- Completed
- 2025
- Floor area
- 79 m²
- Storeys
- 1
- Technology
- CLT
The project
Contemporary family home built with prefabricated timber panels. Features an integrated garage, spacious living areas, and a home office space designed for modern remote working needs.
What ZTC delivered
- Engineering and production drawings in SEMA, coordinated with client and architect
- CNC production of walls, floors and roof at ±1 mm (Hundegger)
- Transport in assembly order and assembly by ZTC's own crews
- Weathertight handover with CE documentation
Foundation, groundwork and interior finishing fall outside the ZTC scope.
Considering a timber home of your own?
Calculate a first price indication in 2 minutes, or send your sketch design — a serious assessment within 10 working days, free of obligation.