
Private House Village "Panorama" - Norway
- Location
- Son, Norway
- Completed
- 2012
- Floor area
- 1968 m²
- Storeys
- 2.5
- Technology
- Timber frame
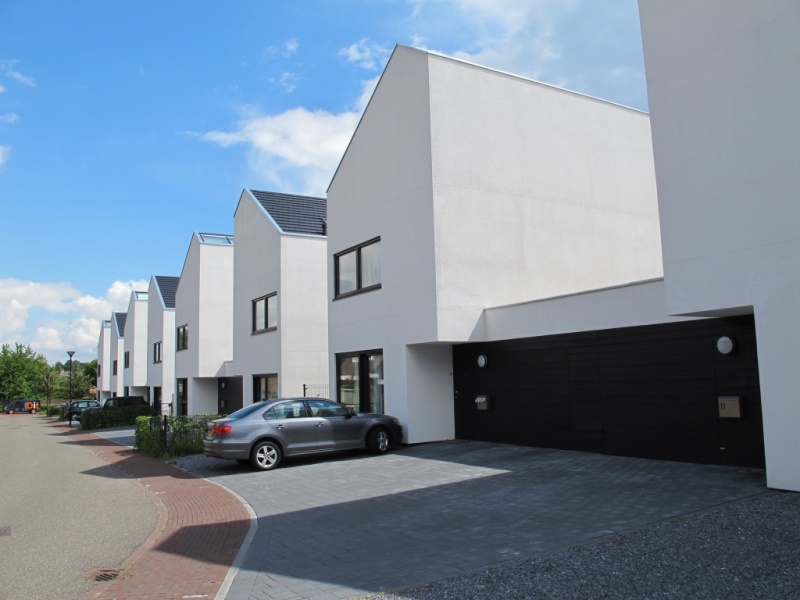
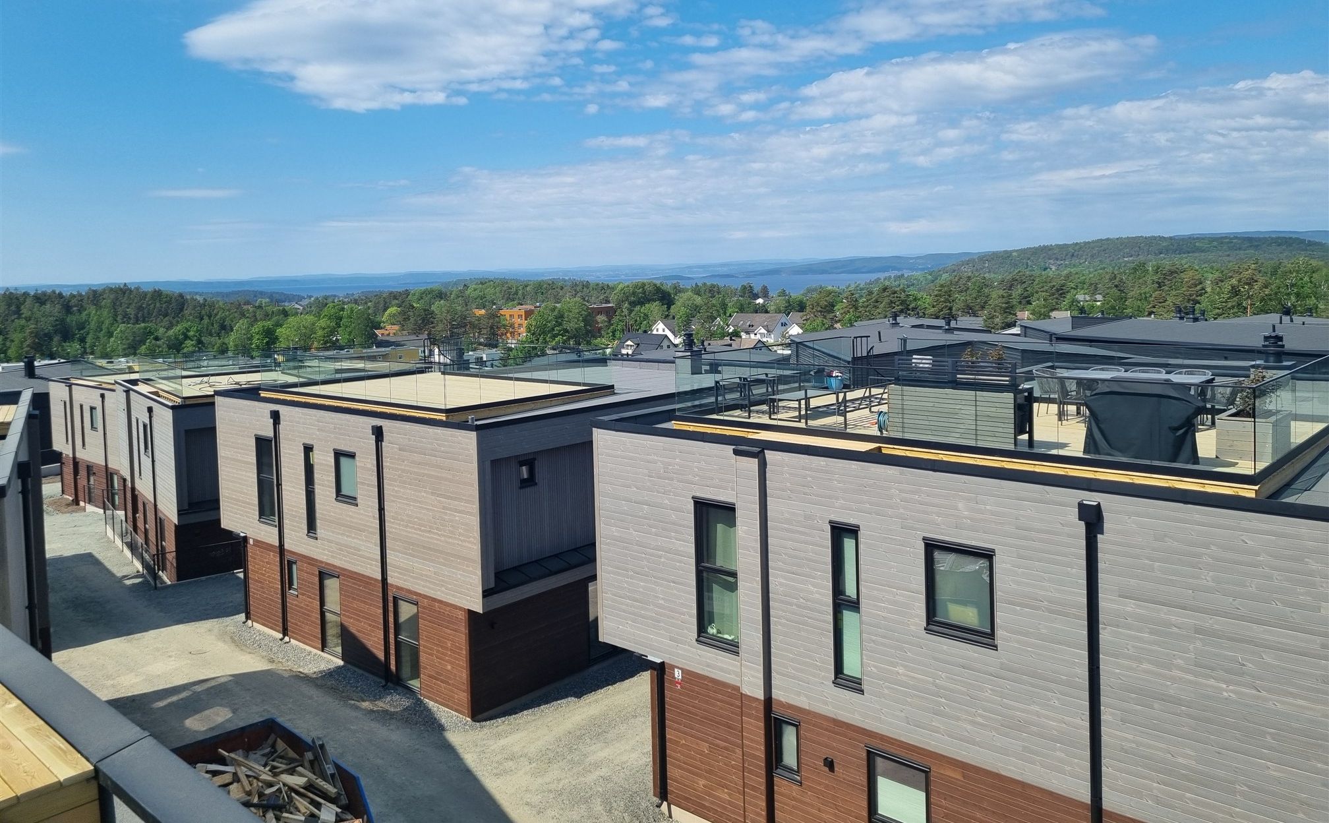
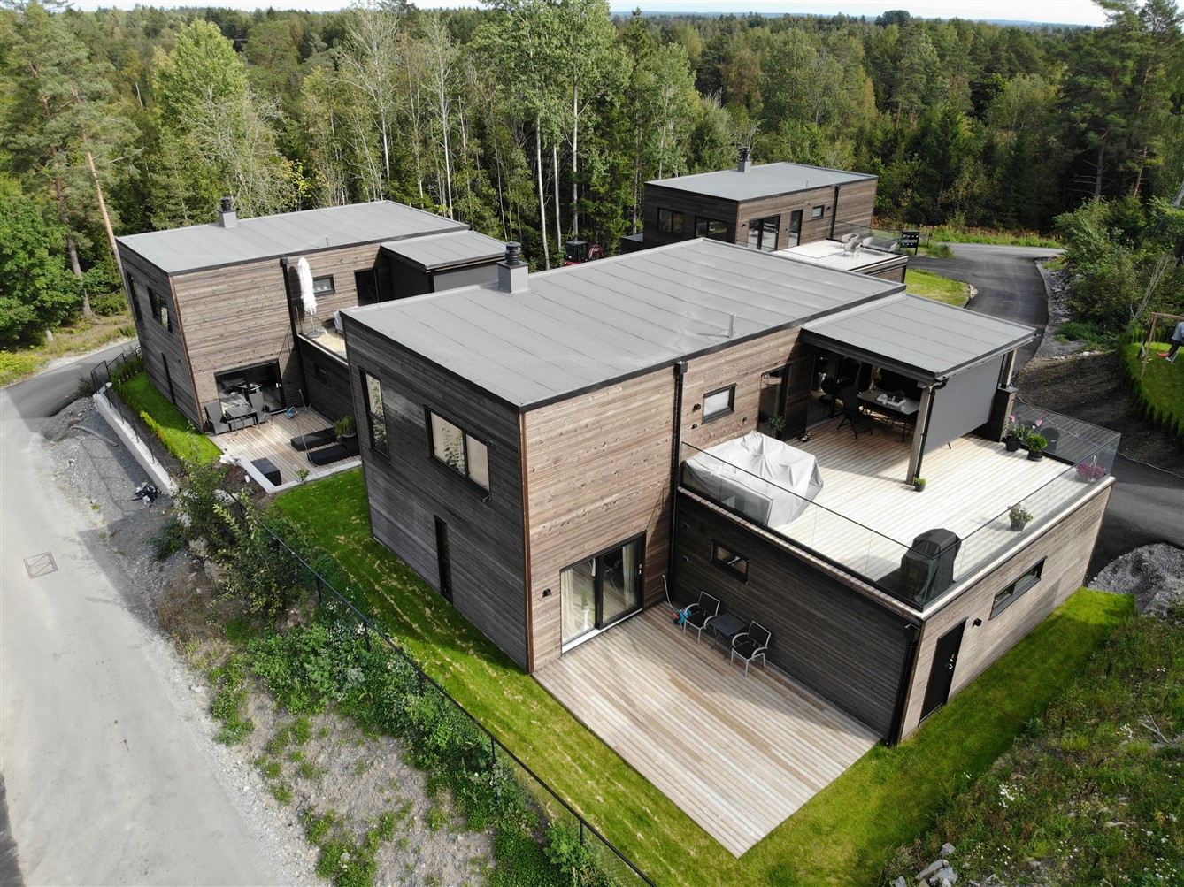
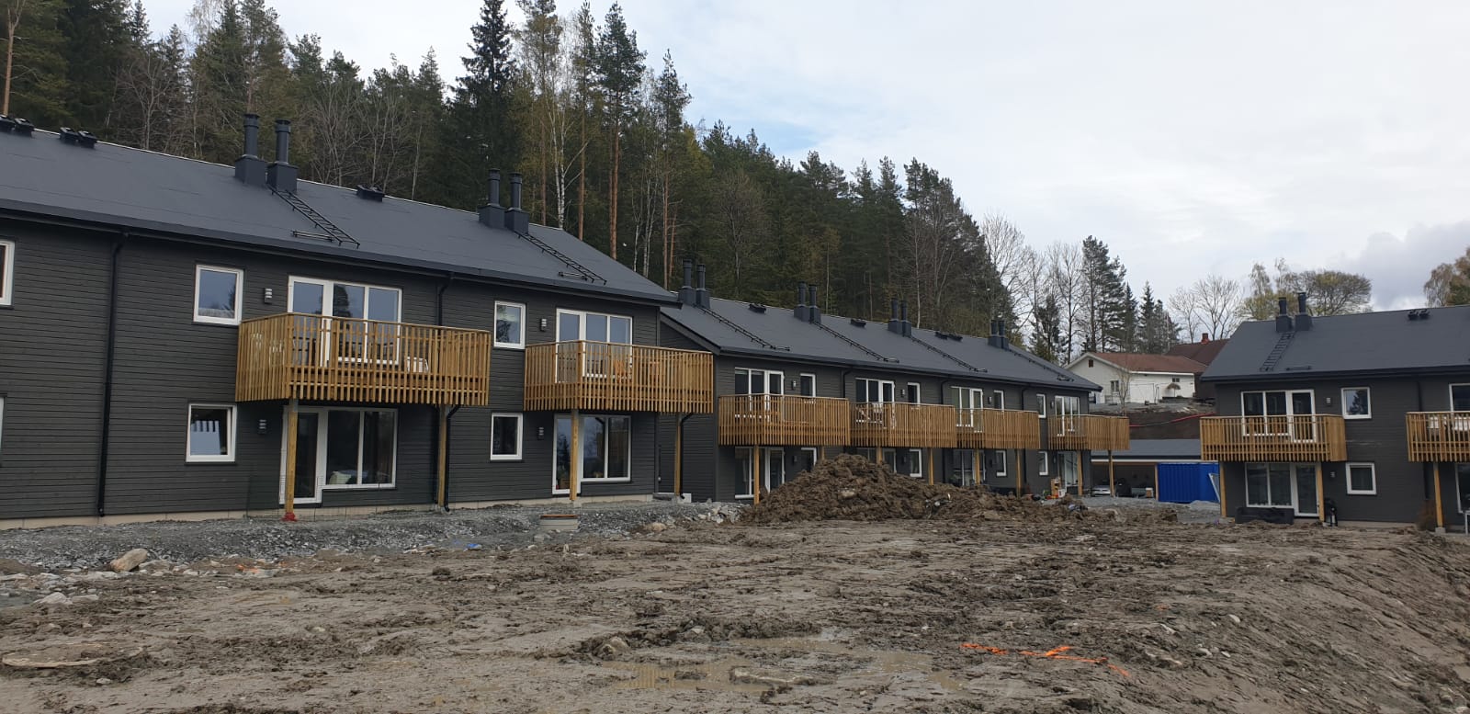
Award-winning residential development of 8 two-storey timber frame houses, each 260 m² with a rooftop terrace and balcony — total area approximately 2,000 m². Built on reinforced concrete slab foundations with pre-installed utilities. The entire layout is designed in harmony with the surrounding nature — balconies and terraces overlook a nearby fjord, with open, light-filled spaces on the upper floor, glazed walls and direct terrace access. The buildings are positioned on a slope so that every rooftop terrace has an unobstructed view of the fjord. Prefabricated timber frame construction with factory-fitted windows, facade cladding and full structural panel system. Awarded 3rd place at both the Latvian Construction Annual Award 2024 and Best Building in Latvia 2024, Timber Building category.
What ZTC delivered
- Engineering and production drawings in SEMA, coordinated with the client's construction team
- CNC production of walls, floors and roof at ±1 mm (Hundegger)
- Transport in assembly order and assembly by ZTC's own crews
- Weathertight handover with CE documentation
Foundation, groundwork and interior finishing fall outside the ZTC scope.
Preparing a similar project?
Send your drawings or tender documents — you will receive a technical feasibility assessment with a first price indication within 10 working days.