
Iceland Development project 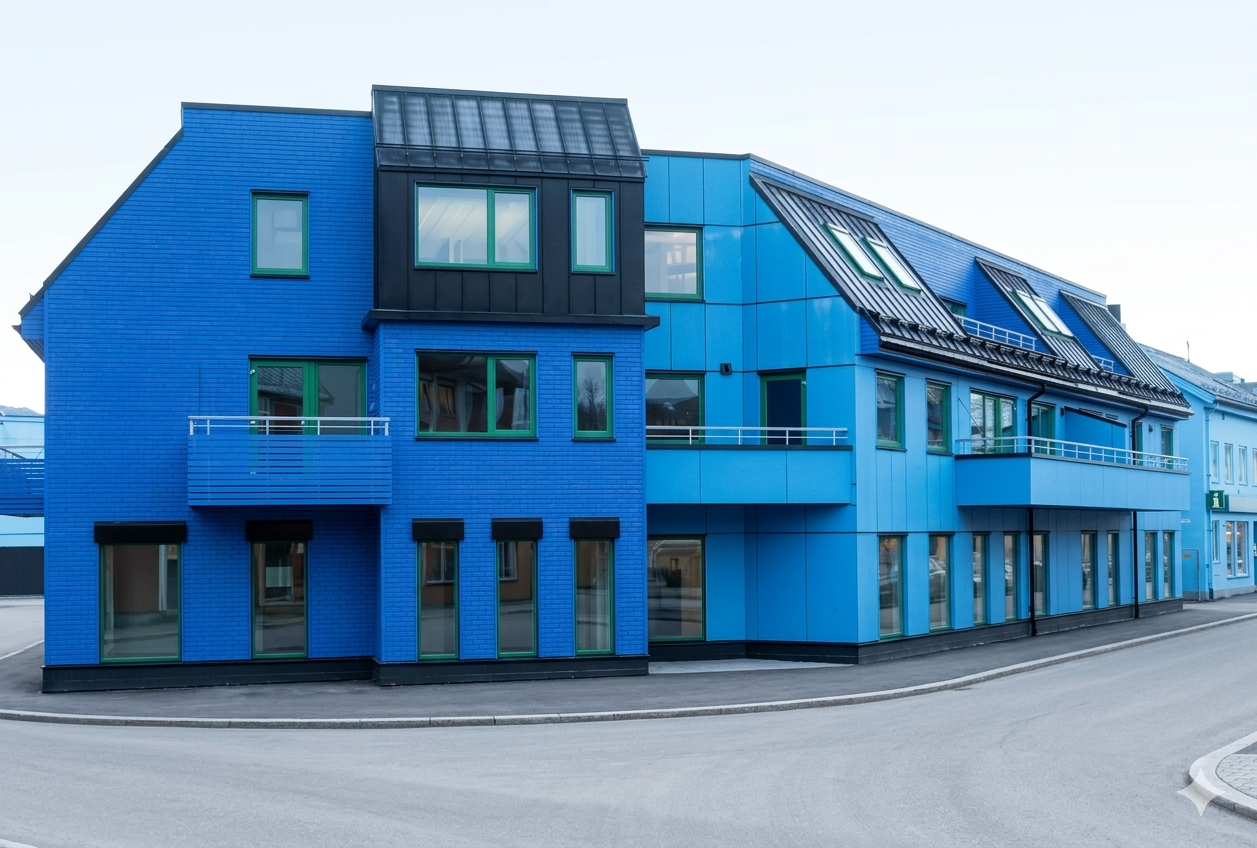
CLT Public Building
- Location
- Reykjavik, Iceland
- Completed
- 2015
- Floor area
- 1800 m²
- Storeys
- 3
- Technology
- Timber frame
The project
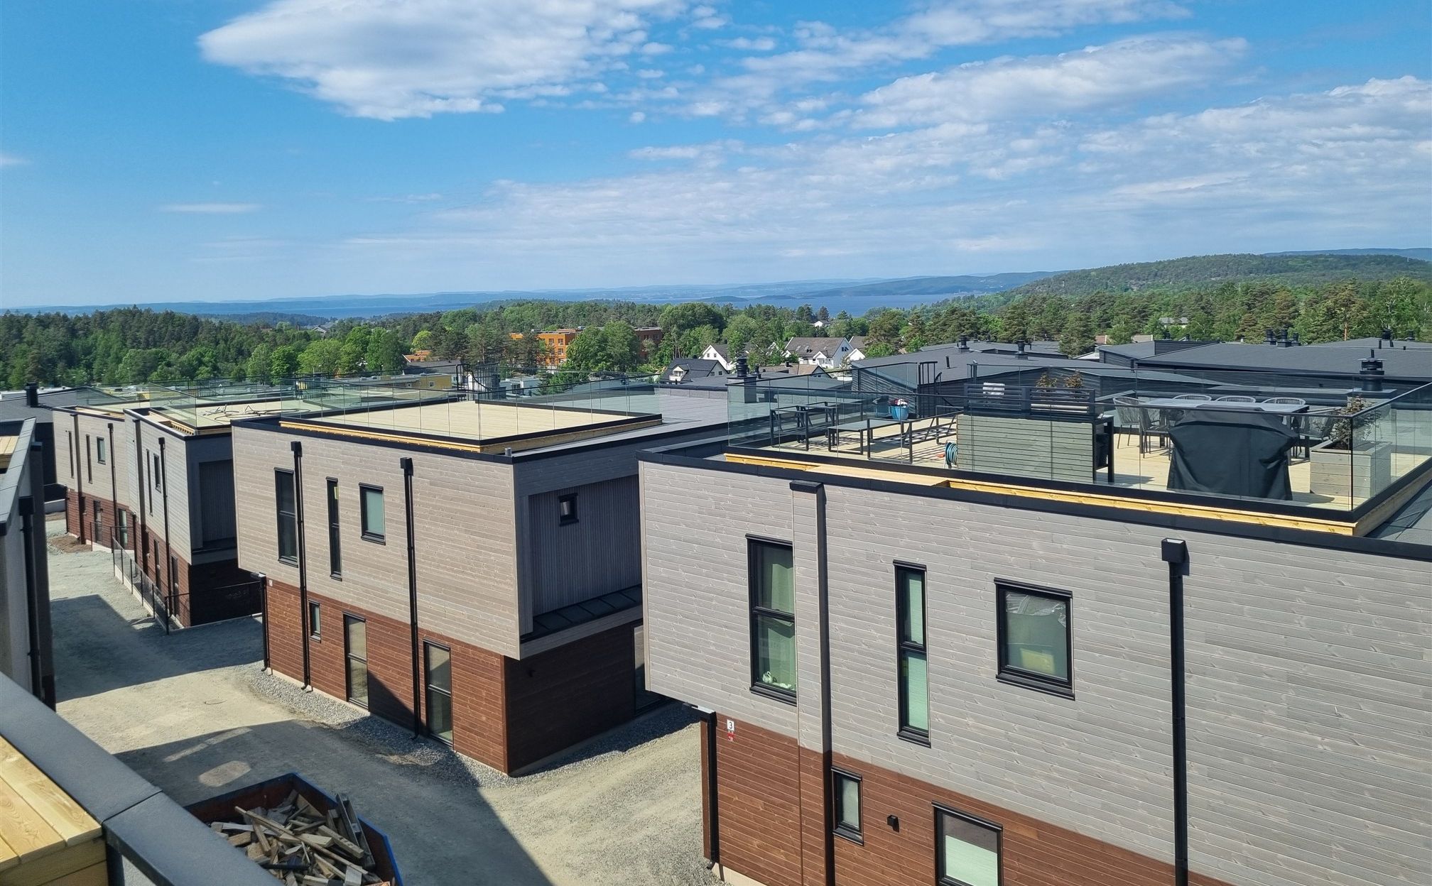
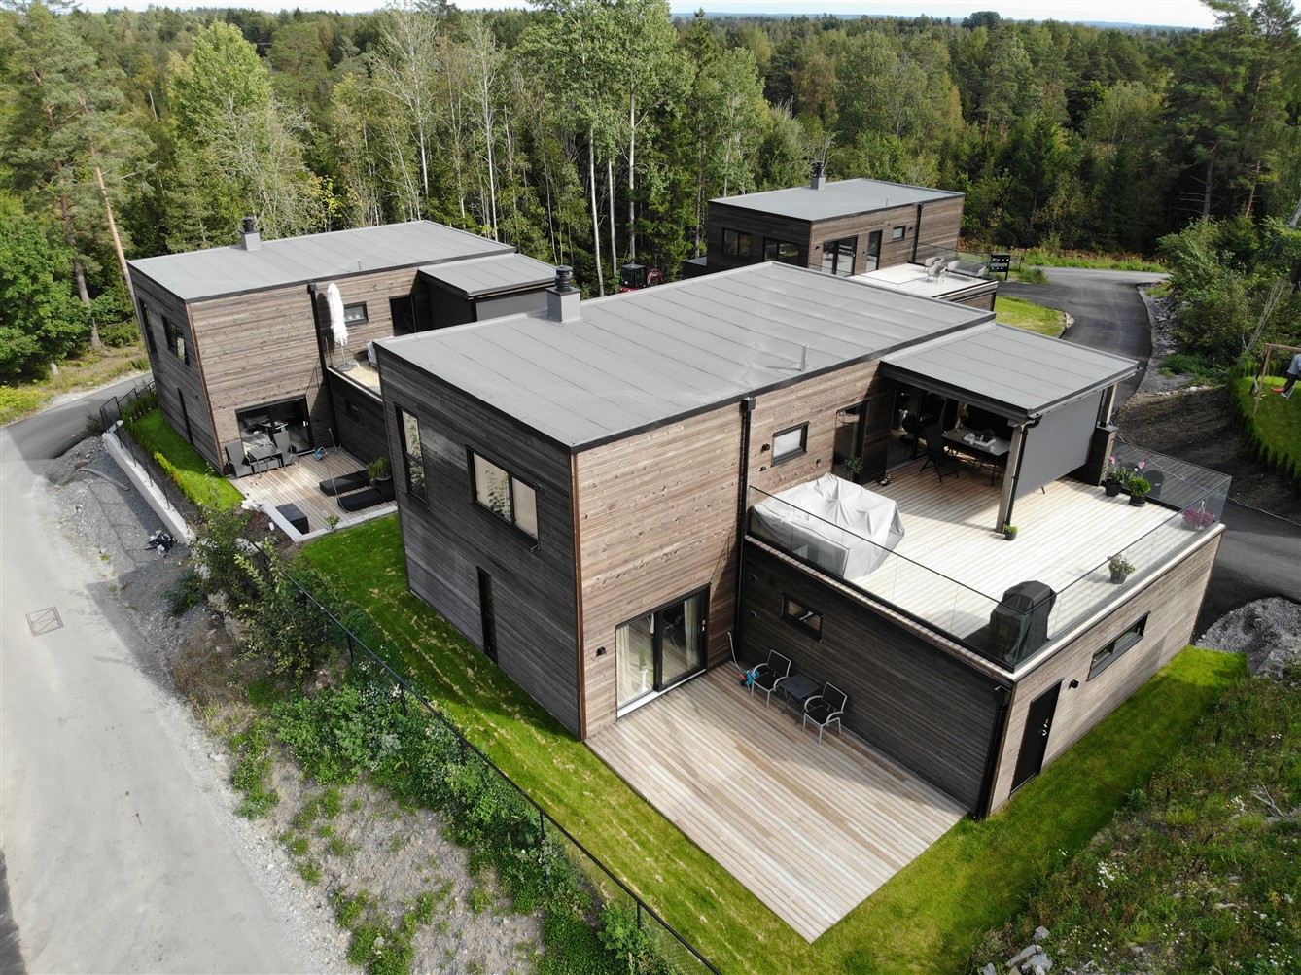
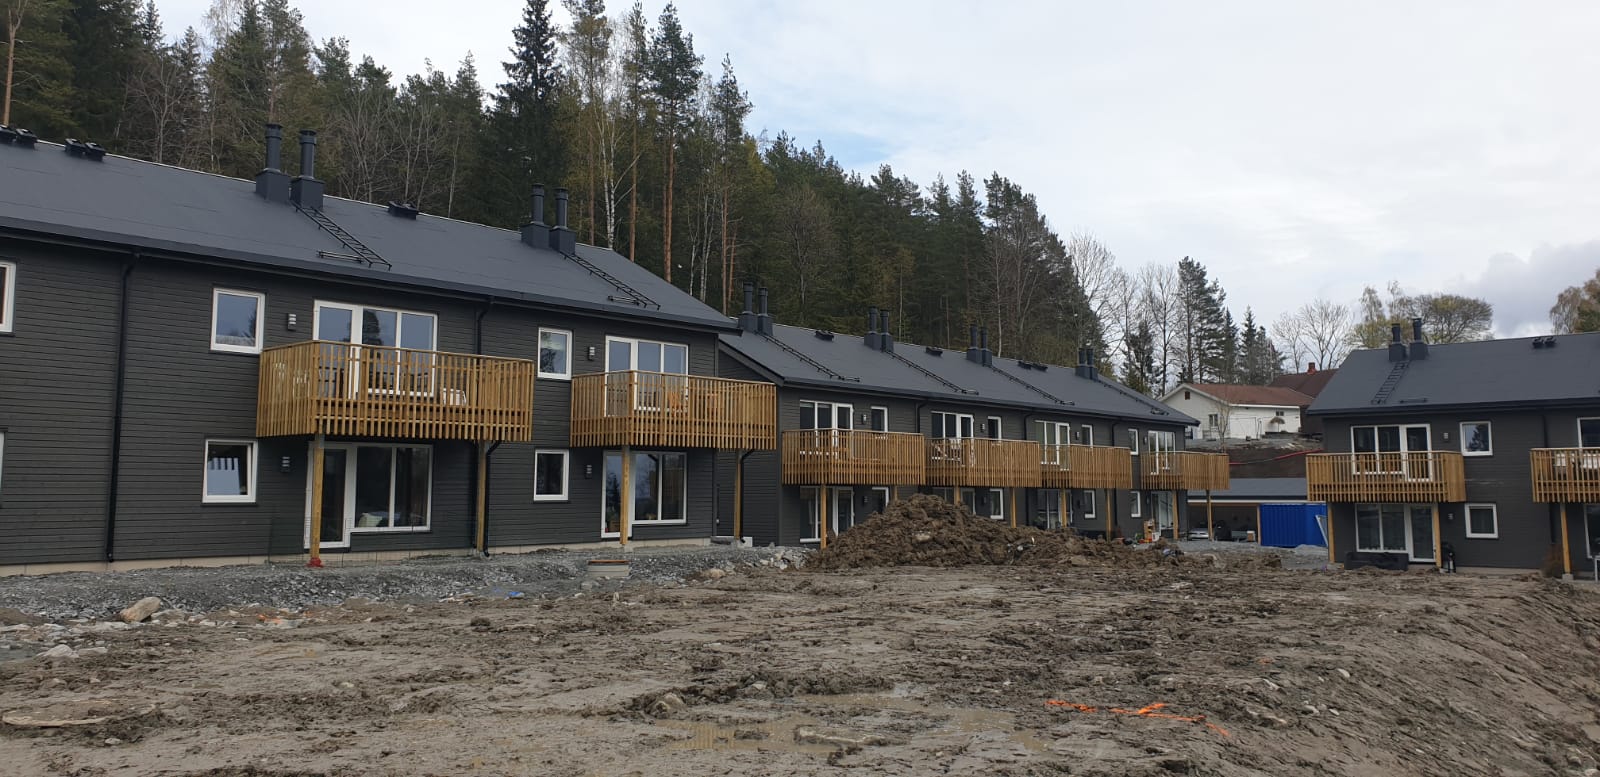
Public building featuring innovative CLT construction. This community center withstands extreme weather conditions while providing warm, welcoming interior spaces that showcase the natural beauty of timber.
What ZTC delivered
- Engineering and production drawings in SEMA, coordinated with the client's construction team
- CNC production of walls, floors and roof at ±1 mm (Hundegger)
- Transport in assembly order and assembly by ZTC's own crews
- Weathertight handover with CE documentation
Foundation, groundwork and interior finishing fall outside the ZTC scope.
Preparing a similar project?
Send your drawings or tender documents — you will receive a technical feasibility assessment with a first price indication within 10 working days.